Technical
Built safely, built well.
Planning tells you what you can build; Building Regulations make sure it is built properly. We produce the technical drawings, details and specification your builder and Building Control need.
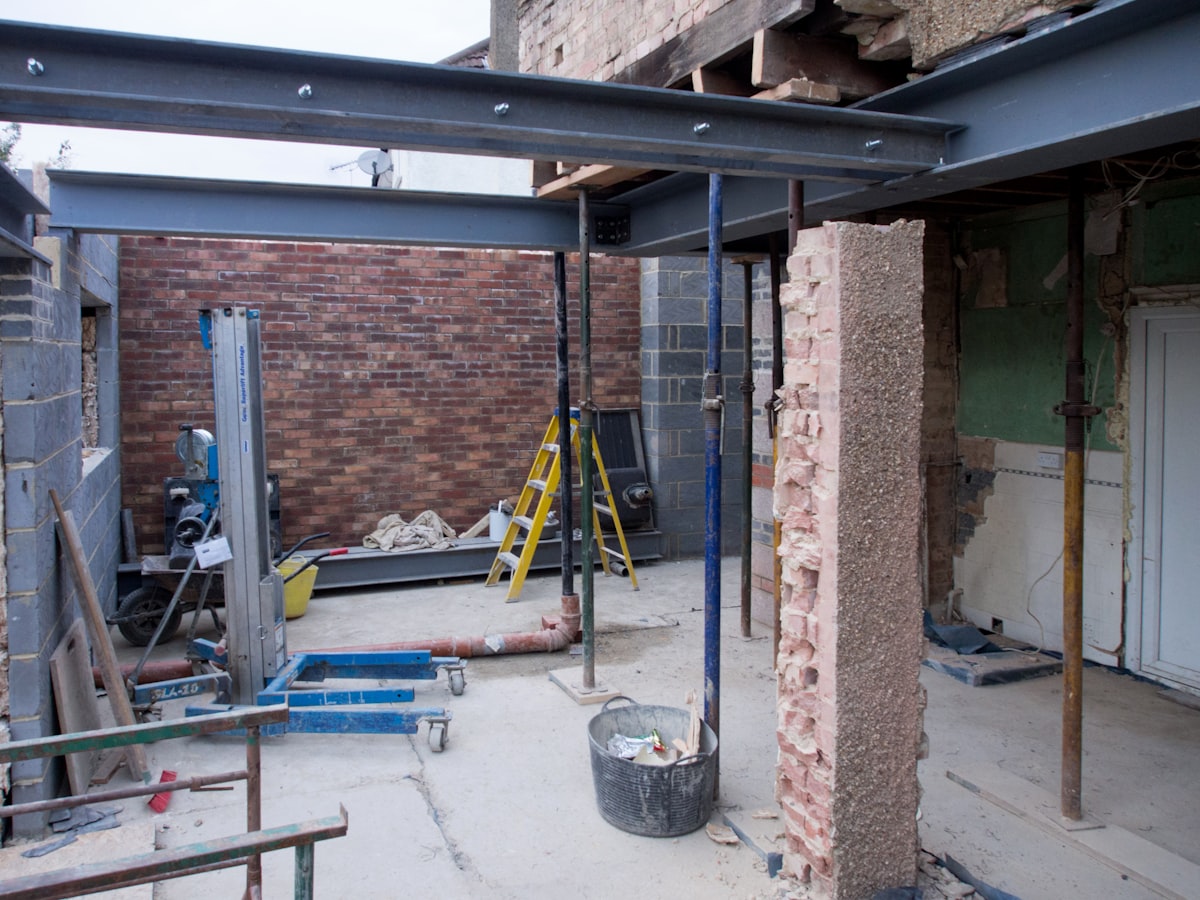
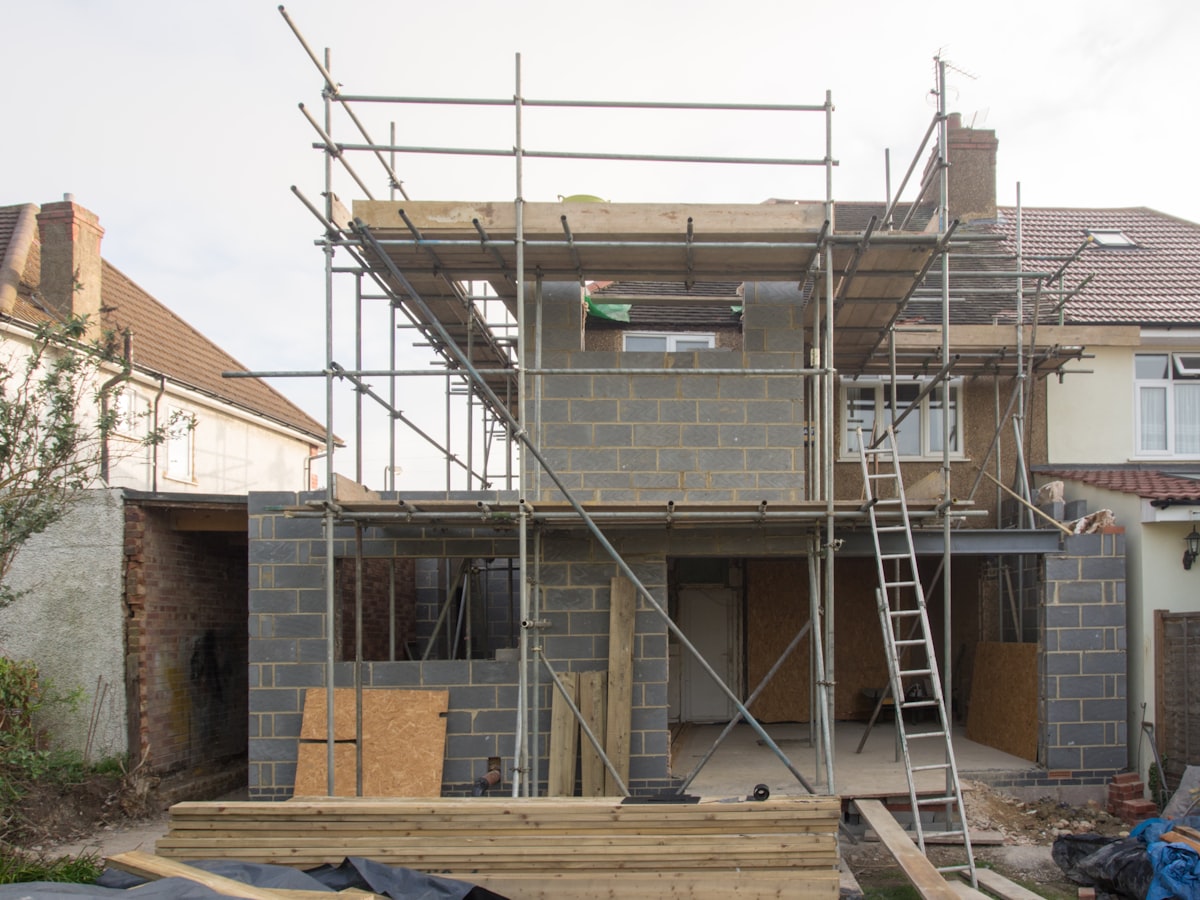
Technical drawings & details
Detailed plans, sections and construction details showing exactly how your project is built.
Specification
Key materials and build-ups specified so your builder can price and build to a proper standard.
Structural coordination
We coordinate with a Structural Engineer, who designs and certifies the structure, and integrate their details.
A build-ready package
A coordinated set of drawings and a register — everything needed to price and build with confidence.