Discipline · The home
Residential Architecture
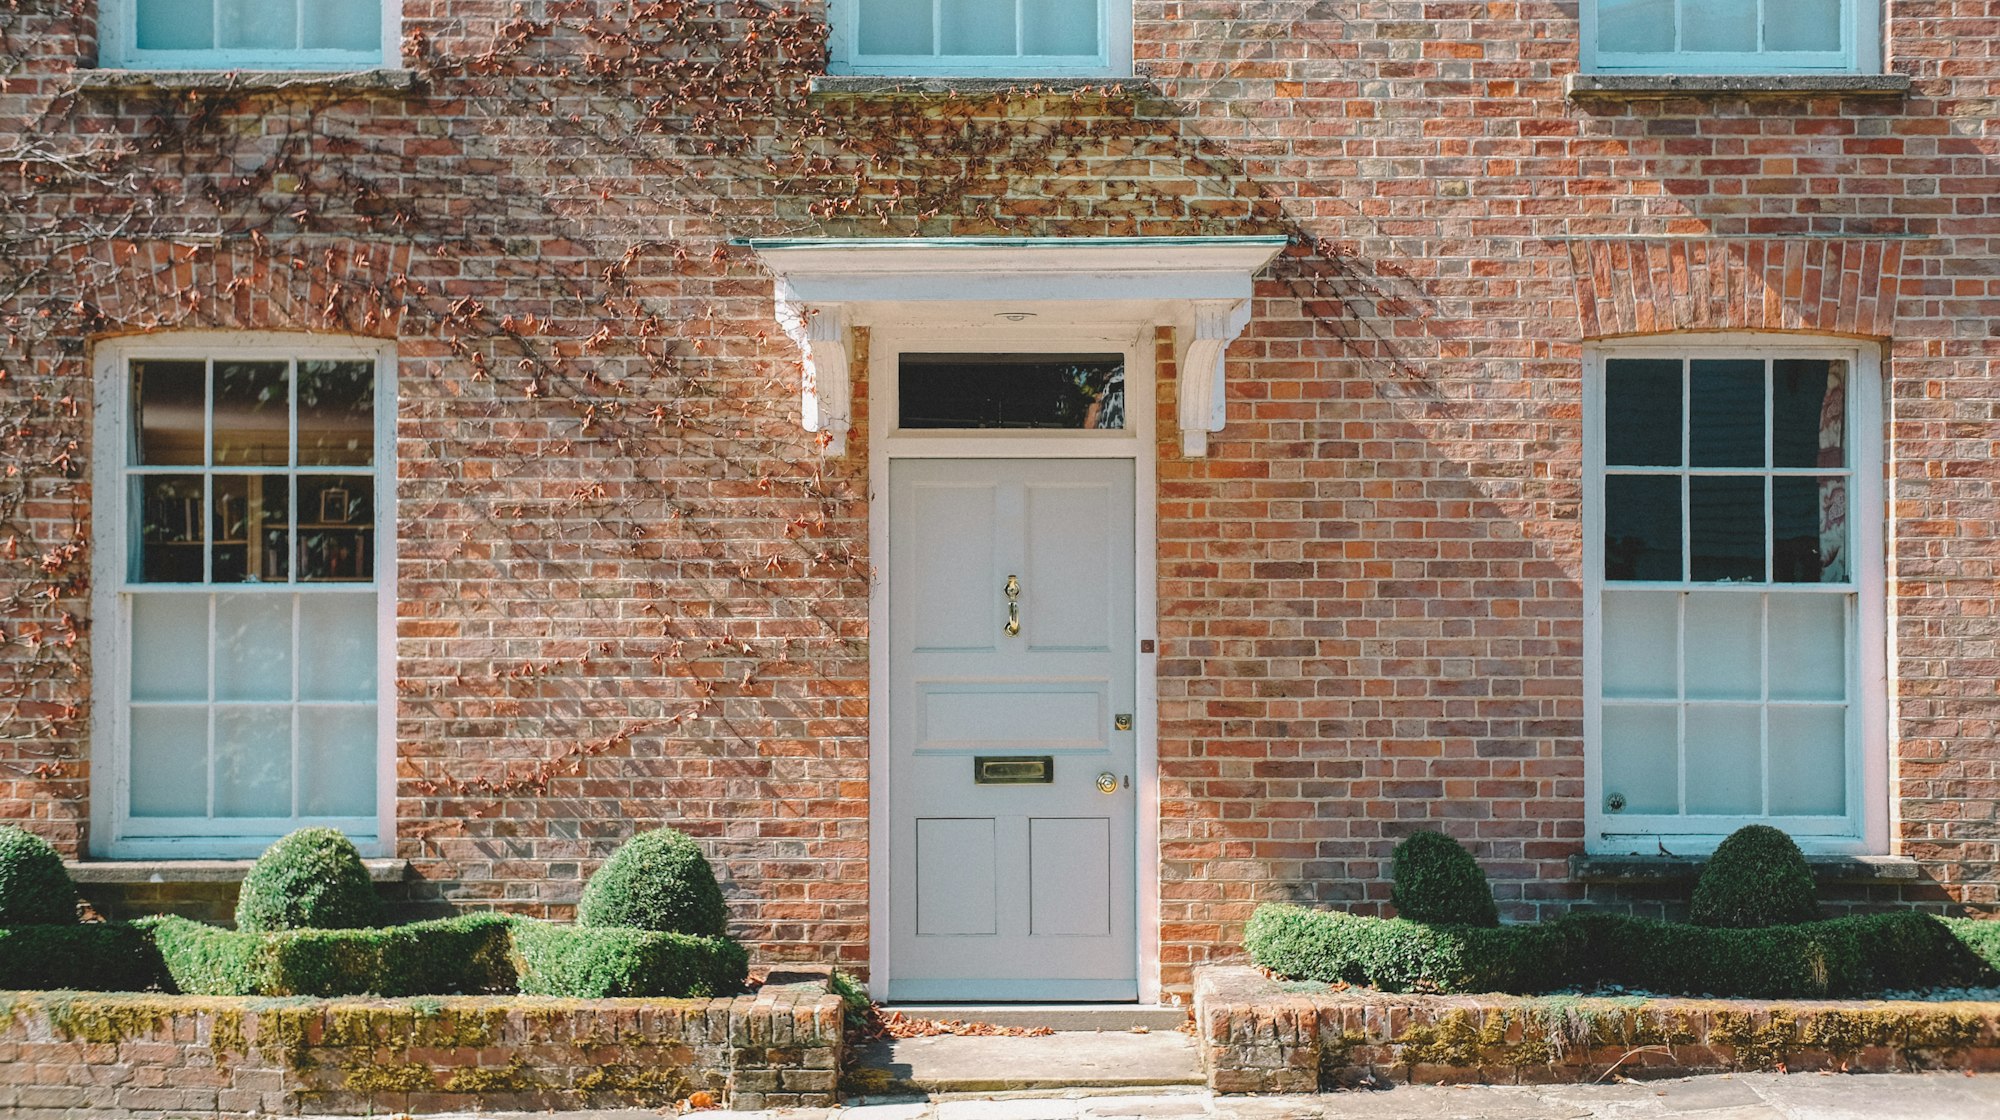
Extensions, conversions, renovations and new homes — including accessible, future-proof homes designed to work beautifully at every stage of life.
Scale — the home
The heart of the practice.
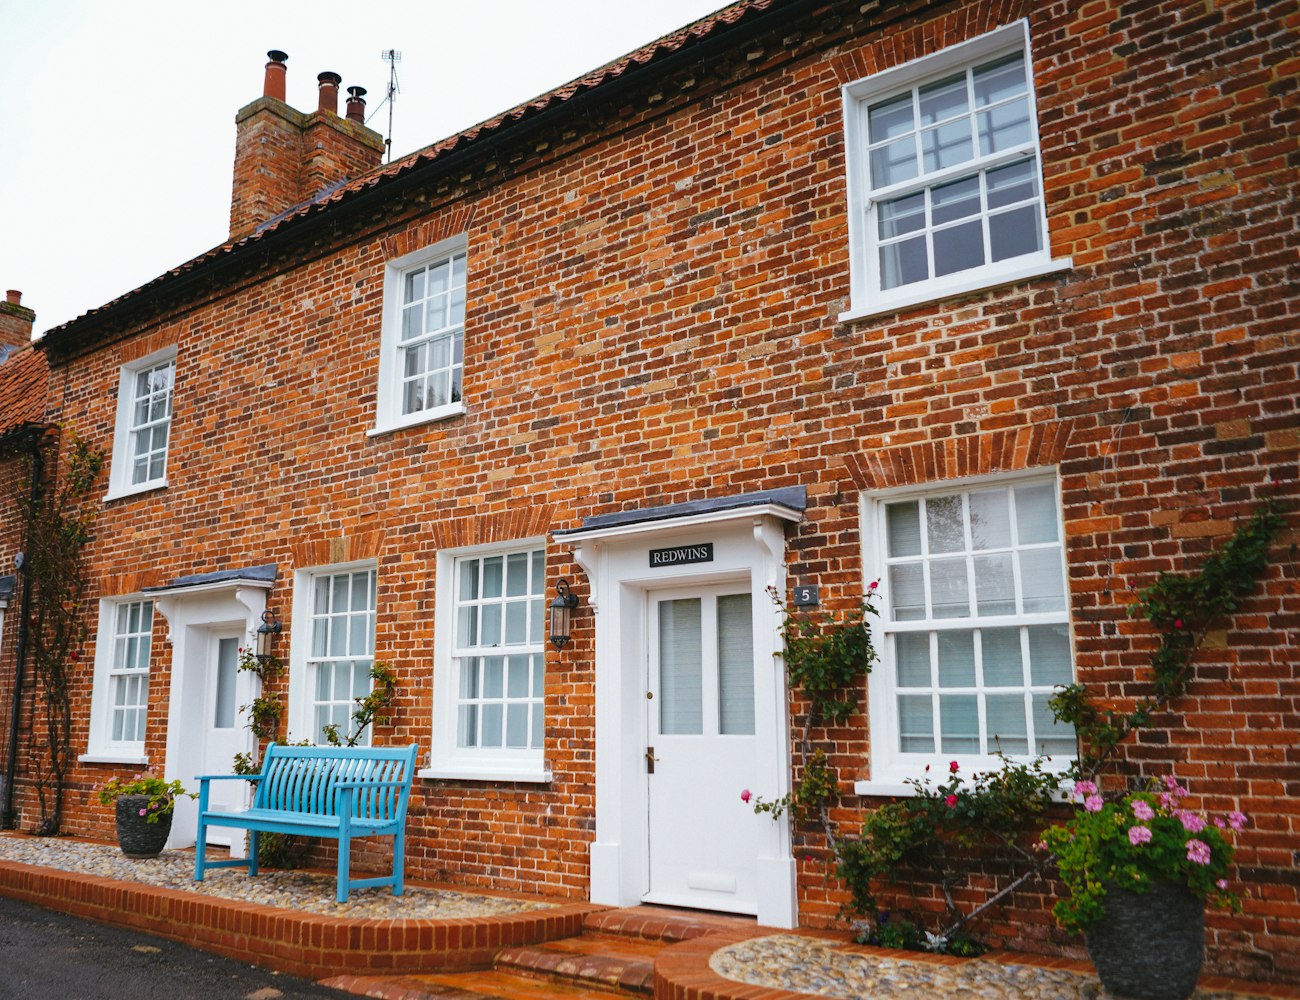
Residential architecture is the heart of the practice. We help homeowners, self-builders and small developers across the UK create better places to live — from extensions and conversions to new homes, and increasingly to accessible, lifetime homes designed to work beautifully at every stage of life.
How we design
Our design principles
Six ideas that shape every home and care environment we design.
-
Independence
Homes that let people go on living confidently and comfortably.
-
Natural Light
Daylight and visual connection that support wellbeing.
-
Inclusive Design
Homes that work for changing mobility, without feeling institutional.
-
Adaptability
Spaces designed to evolve with changing needs.
-
Wellbeing
Architecture that improves comfort, confidence and quality of life.
-
Dignity
Design that supports independence while respecting privacy and identity.
Featured specialism
Ageing in Place & Accessible Home Design
Beautiful homes that go on working throughout every stage of life.
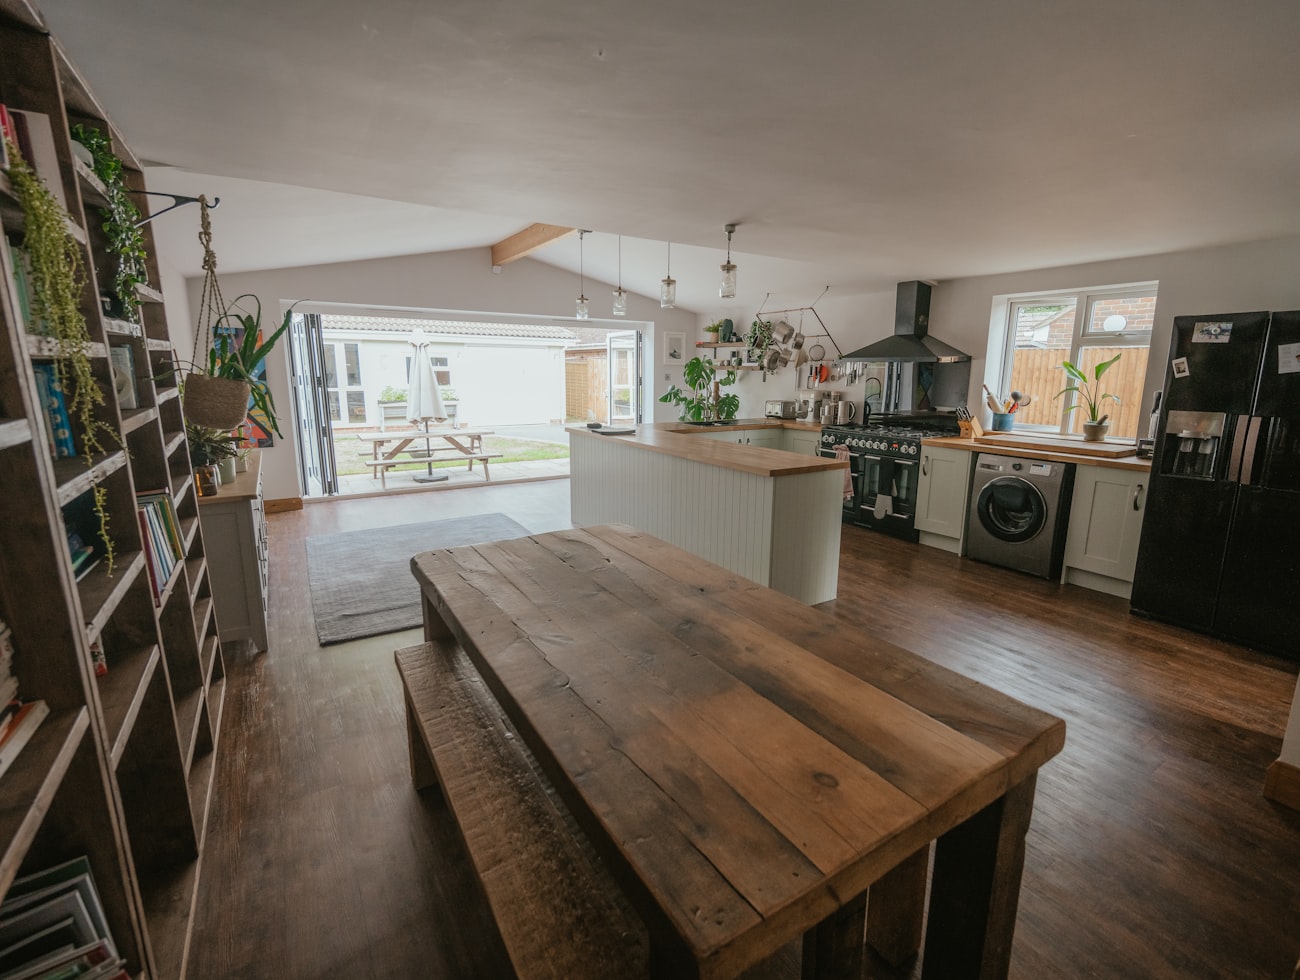
We design around the decisions that matter: level thresholds and step-free circulation, a ground-floor bedroom and wet-room where they earn their place, doorways and turning space sized for easy movement, and daylight drawn deep into the plan. Adaptability is built in from the first sketch — so a home flexes to changing needs, and to multi-generational living, without ever looking like an adaptation.
Specialist service
Care Home, Residential Care & Nursing Home Design
A specialist area of expertise the practice offers: architectural design for care homes, nursing homes, supported living and residential care environments — considered around accessibility, wayfinding and resident wellbeing.
We provide architectural design informed by these environments; we do not offer regulatory approval or compliance consultancy, and nothing here should be read as implying it.
Selected work
Residential design studies
Residential · design study
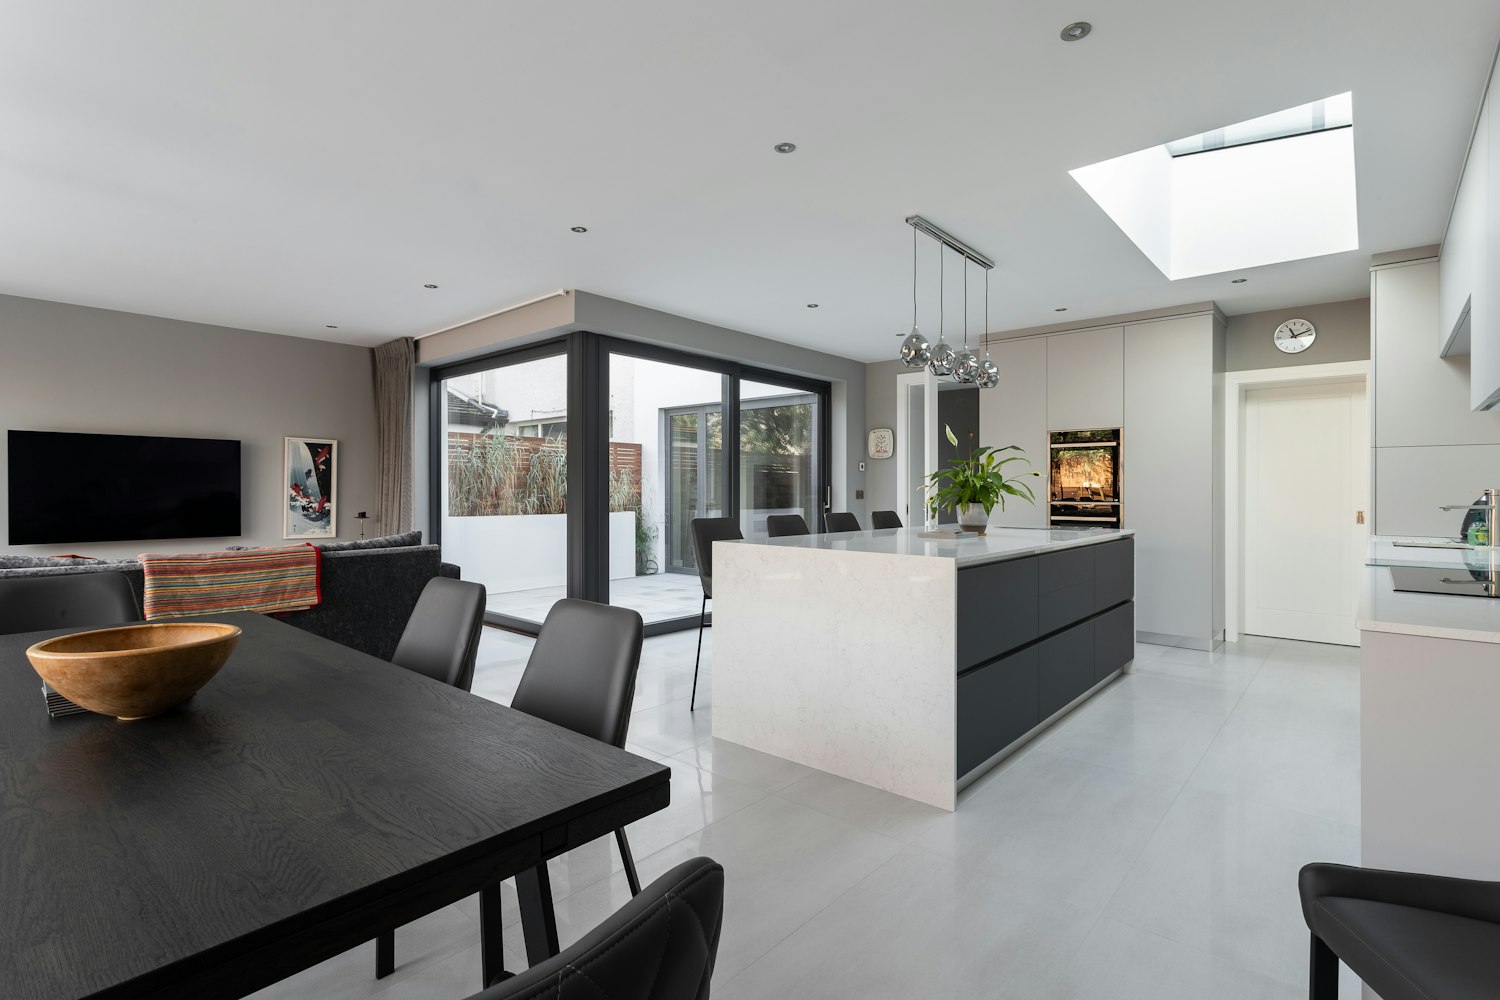
Contemporary Rear Extension
A single-storey rear extension creating a bright, open-plan kitchen and dining space that opens to the garden.
Residential · design study
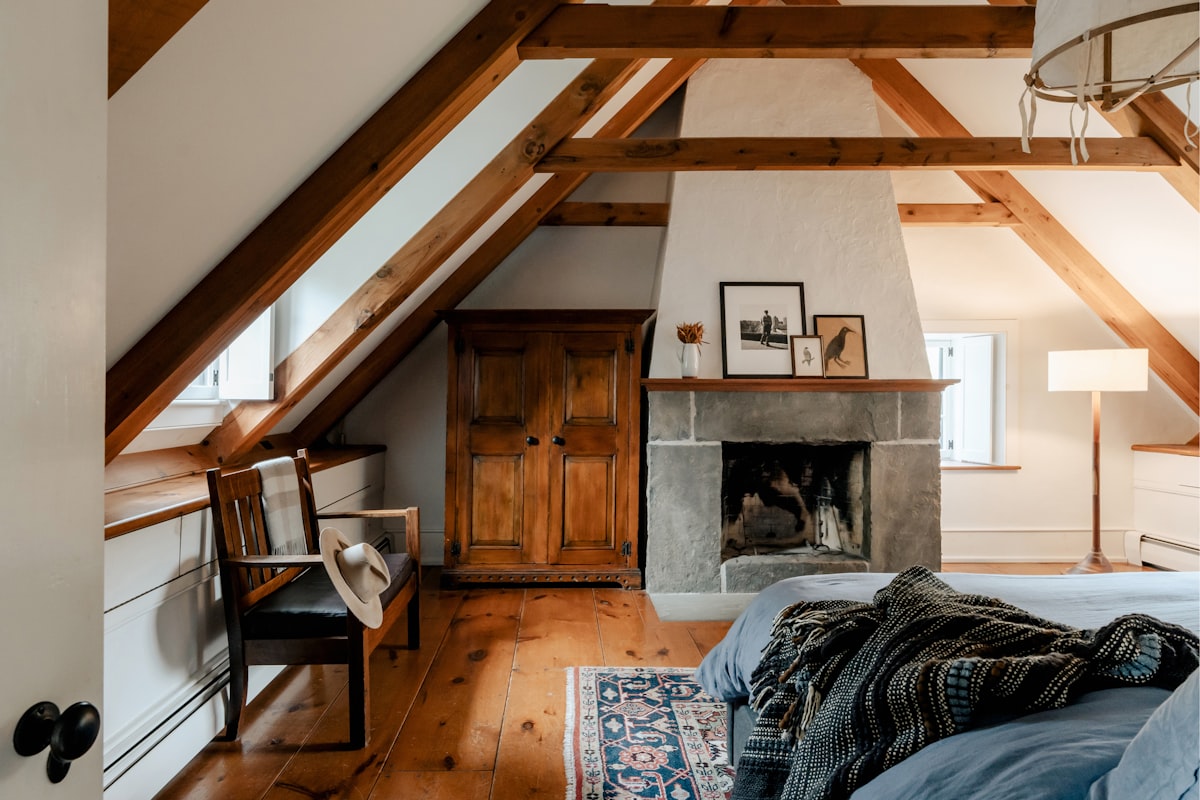
Dormer Loft Conversion
A rear-dormer loft conversion adding a light double bedroom and en-suite within the existing roof.
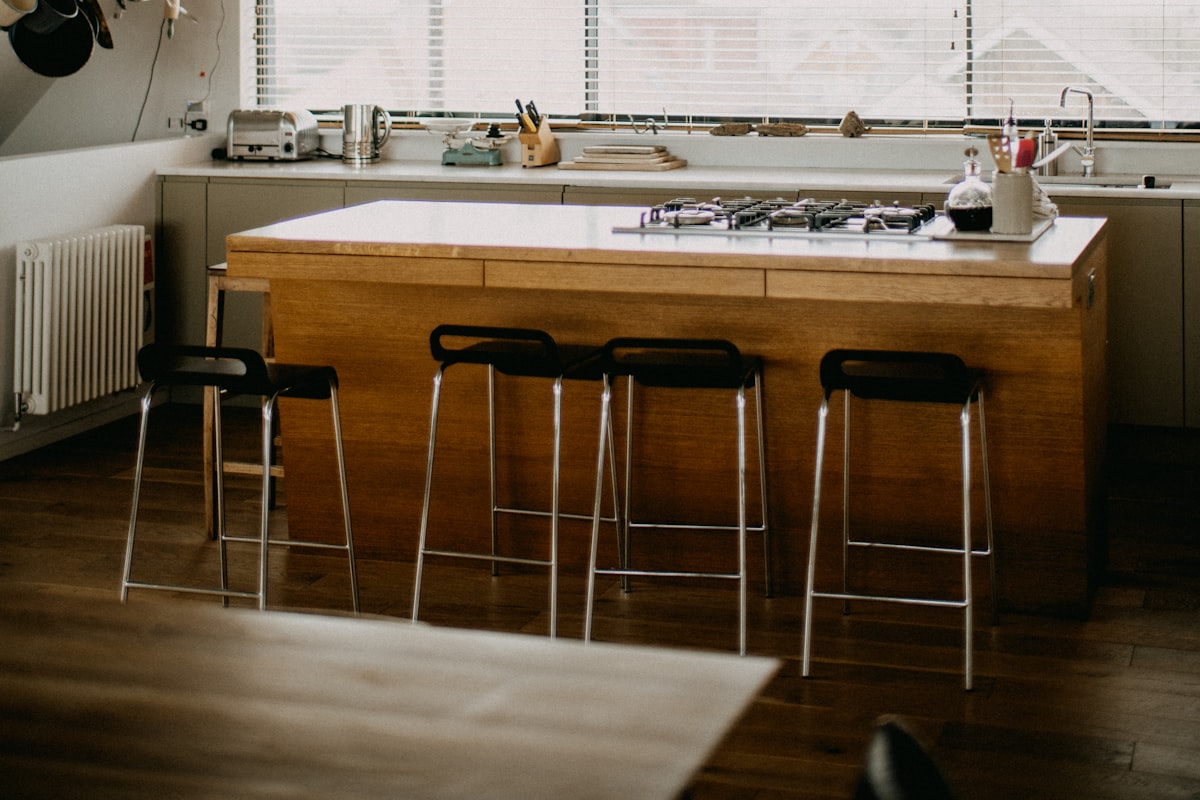
Residential · design study
Wrap-Around Family Extension
A wrap-around extension transforming a traditional ground floor into one generous, flexible family space.
Thinking about your home?
Tell us your ideas — we’ll advise on the right route, with fixed fees agreed up front.