Services
What we do.
Clear, careful design and technical drawings for domestic projects — from a first extension to a future-proof, lifetime home — with fixed fees agreed before we begin.
Extensions
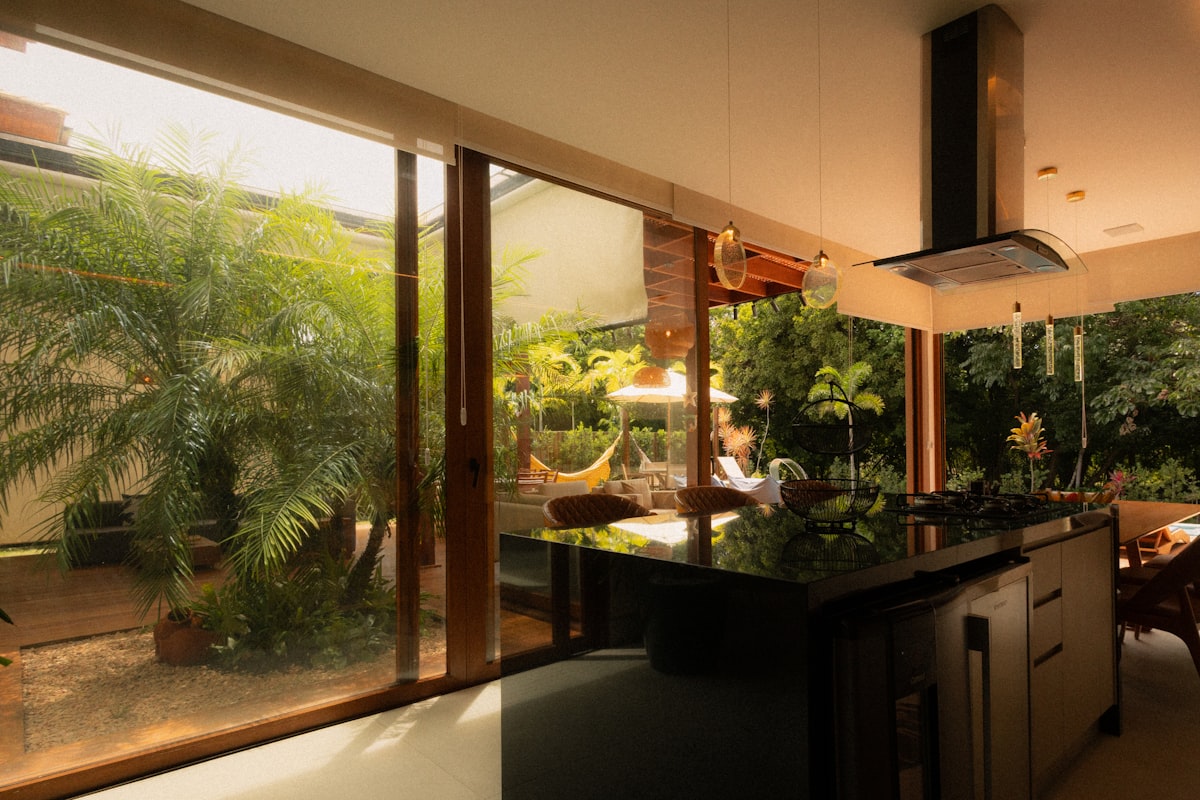
Rear & Side Extensions
Extend to the rear or side of your home for a brighter, more generous kitchen, dining or living space.
Included
- Survey and existing drawings
- Design agreed with you
- Planning or permitted-development route
- Building Regulations package
Typically 6–10 weeks to approvals.

Extensions
Wrap-Around Extensions
Combine rear and side to transform the whole ground floor into one generous space.
Included
- Full survey and existing drawings
- Design developed with you
- Planning application and statements
- Technical drawings and structural coordination
Typically 8–12 weeks to approvals.
Conversions
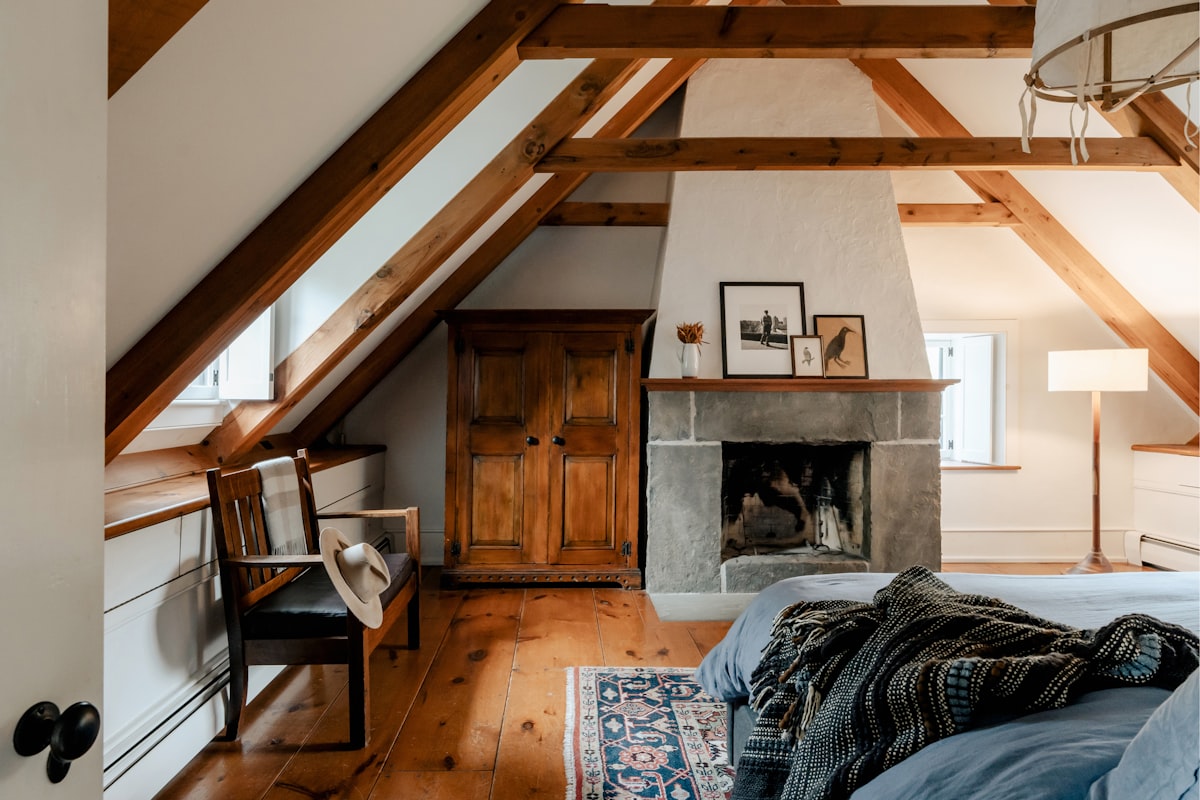
Loft Conversions
Turn an unused loft into a bedroom, office or bathroom — often without full planning.
Included
- Survey and existing drawings
- Roof and layout design
- Lawful Development Certificate or planning
- Building Regs (stairs, fire, structure)
Typically 6–10 weeks to approvals.
Conversions
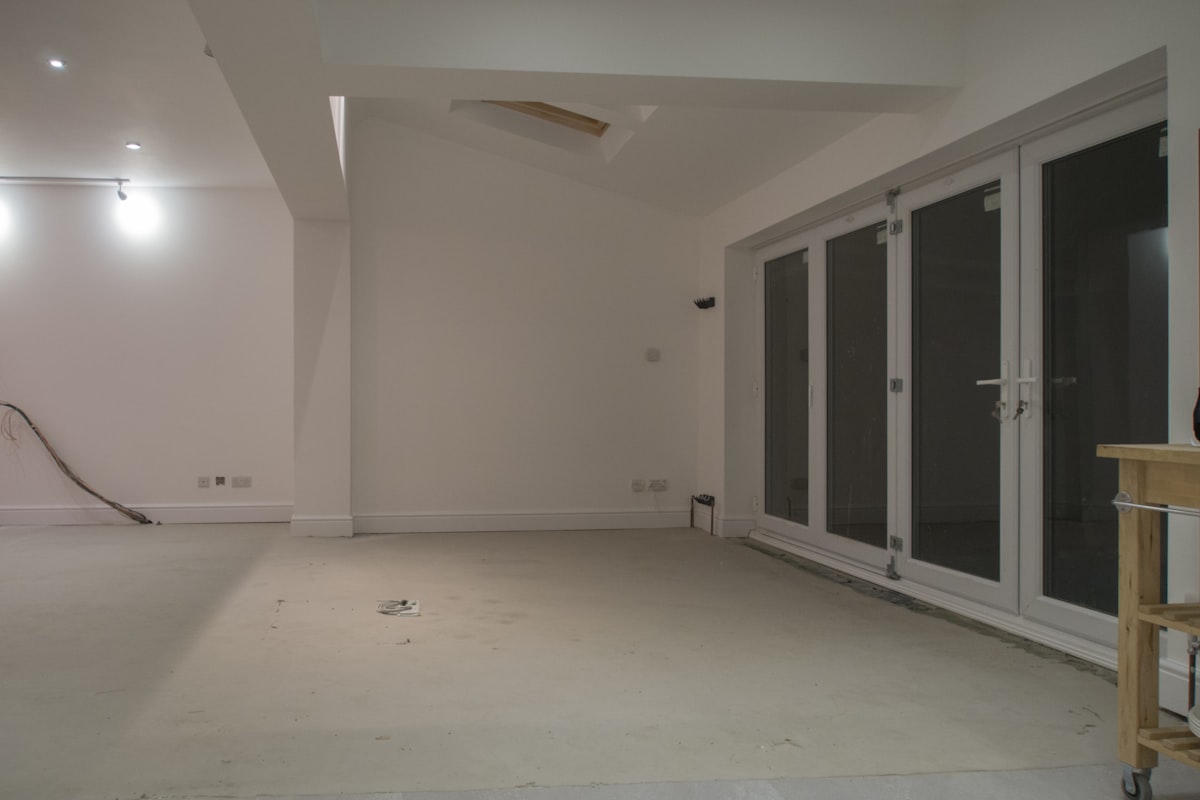
Garage Conversions
Convert a garage into a study, playroom, gym or extra reception room.
Included
- Survey and existing drawings
- Proposed layout
- Lawful Development Certificate where suitable
- Building Regulations drawings
Typically 4–8 weeks to approvals.
Accessible & lifetime homes
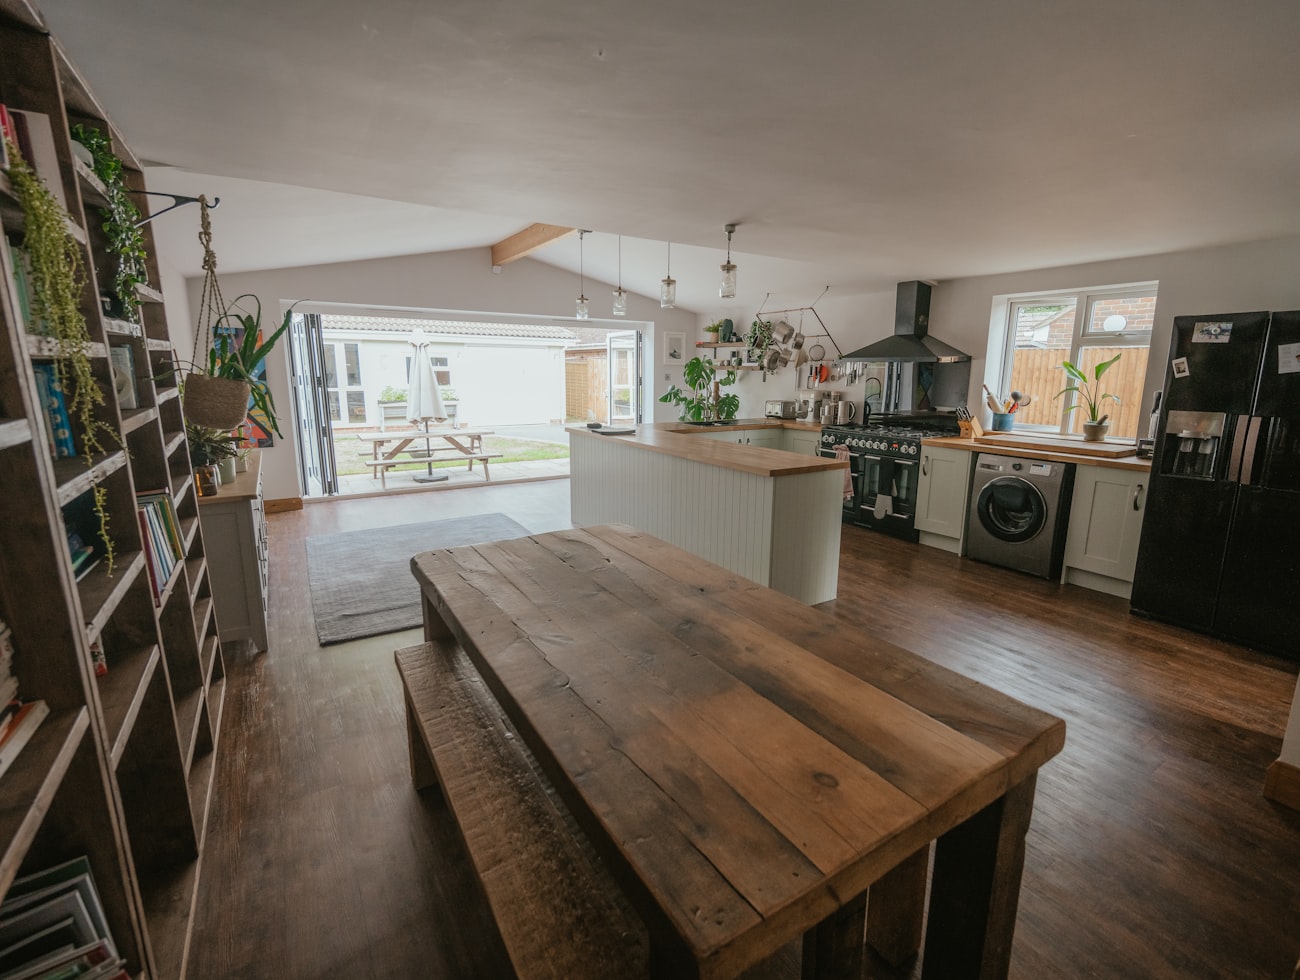
Ageing in Place & Accessible Home Design
Beautiful, future-proof homes designed to stay safe, accessible and independent to live in at every stage of life.
Included
- Accessibility and mobility considered from the outset
- Level access and ground-floor living where it counts
- Bathroom redesign for ease and dignity
- Adaptable, dementia-friendly layouts where appropriate
Typically Design timescales agreed to suit the project.
Specialist services
Care Home, Residential & Nursing Home Design
A specialist area of expertise: architectural design for care homes, nursing homes, supported living and residential care environments.
Included
- Care homes, nursing homes & extra-care housing
- Supported living & assisted-living schemes
- Dementia-friendly, wayfinding-led design
- Developed with an understanding of CQC-regulated settings
Design timescales agreed to suit the project.
Alterations
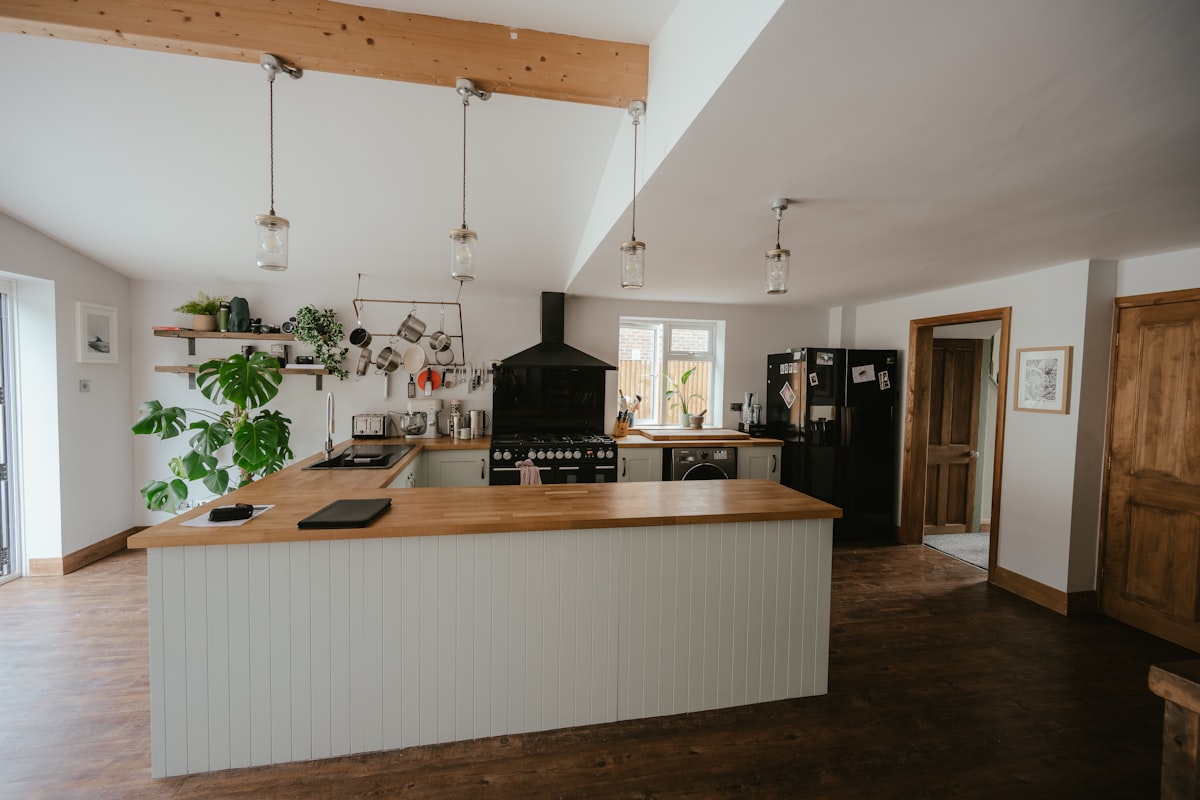
Internal Alterations
Reconfigure your existing space — remove walls and improve how your home flows.
Included
- Survey and existing drawings
- Proposed layout
- Structural Engineer coordination
- Building Regulations drawings
Typically 4–8 weeks.
Supporting services
Measured Surveys
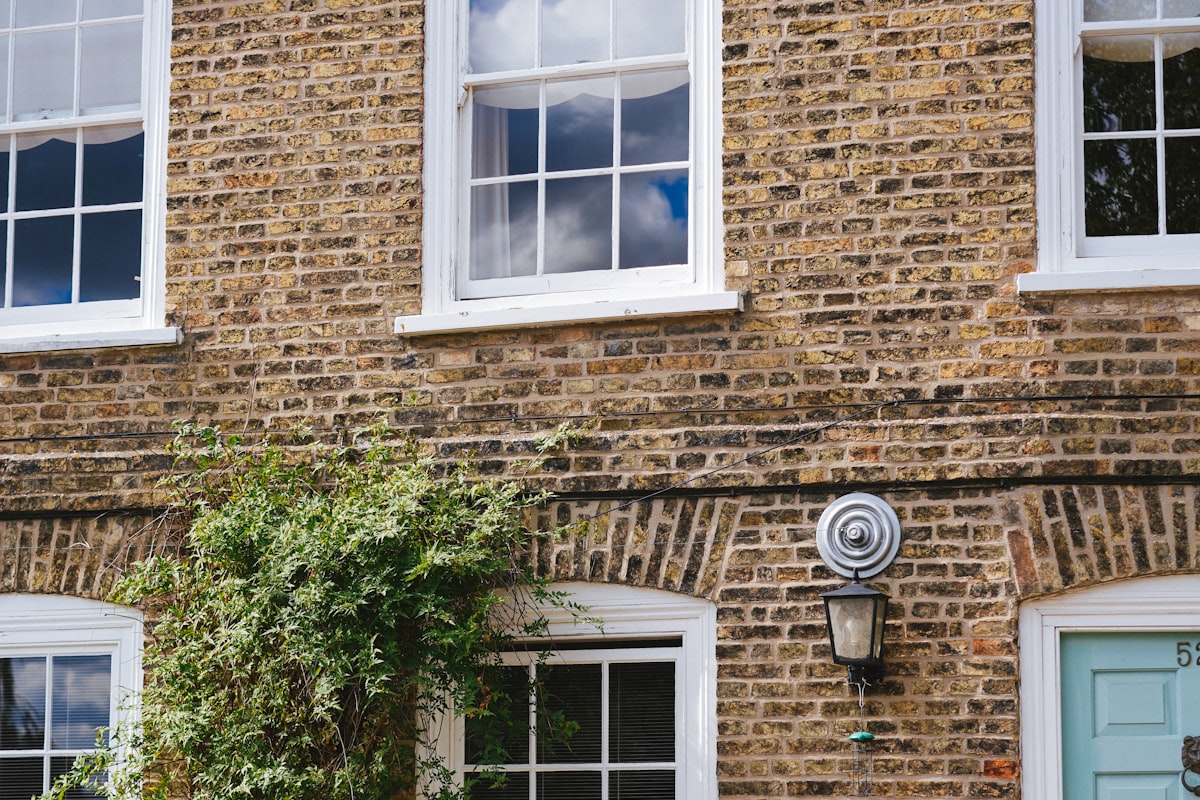
Accurate surveys and existing drawings — the reliable foundation for any project.
Included
- Site visit and measured survey
- Photographic record
- Accurate existing plans, elevations and sections
Typically Existing drawings usually within 1–2 weeks.
Supporting services
Planning Advice
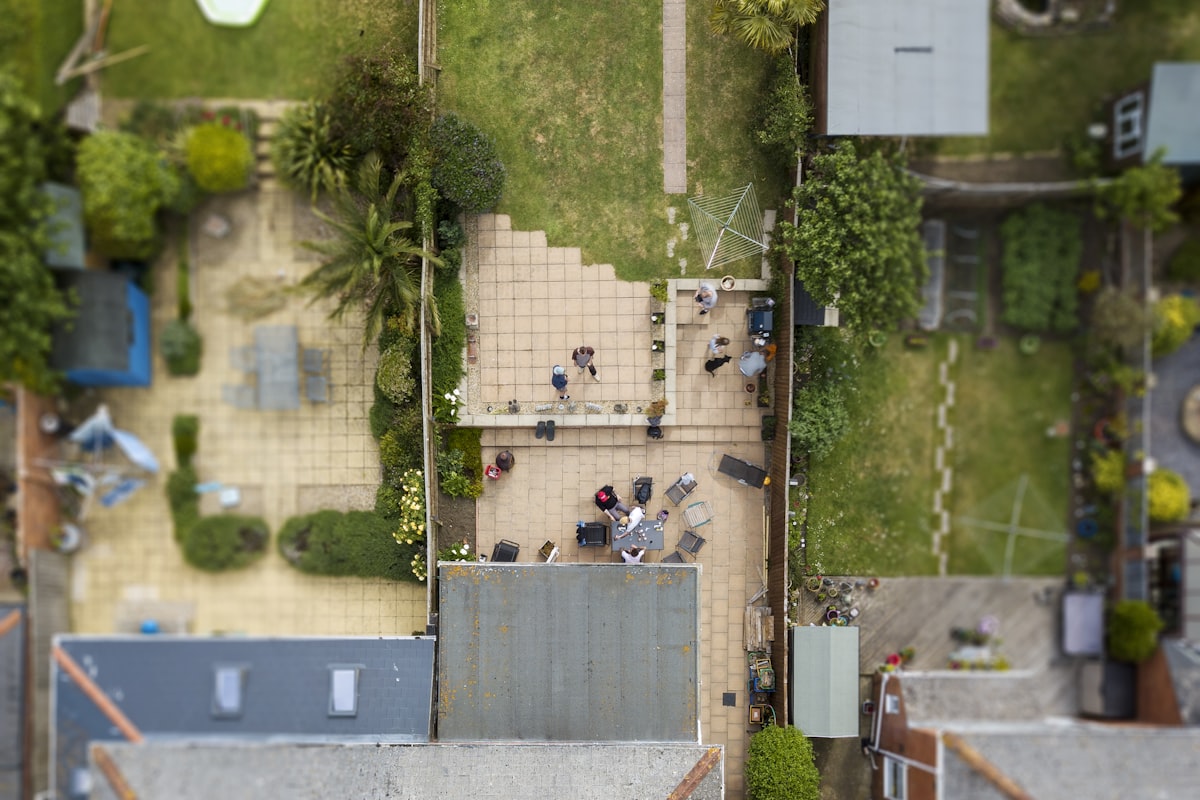
Clear, honest advice on whether you need permission and the best route to approval.
Included
- Review of your proposal and constraints
- Permitted development vs application advice
- Lawful Development Certificate guidance
Typically Initial advice usually within a few days.
Every stage covered
Planning & Building Regulations
We guide your project through the approvals too — from the planning application to the technical drawings your builder needs.
Good to know
Common questions
Do I need planning permission for my project?
Not always. Many extensions, loft and garage conversions can be carried out under permitted development, often confirmed with a Lawful Development Certificate. We advise you early on the right route.
How much does an extension cost?
Our design fees are fixed and agreed up front. Building work is separate and priced by your builder — as a rough guide, single-storey extensions typically start from around £2,000–£2,500 per m², but this varies widely.
How long does planning take?
Once submitted, the Local Authority has a statutory eight weeks to decide a householder application. Preparing the drawings usually takes a few weeks before that.
When do I pay?
Fees are paid in simple stages tied to the work — a deposit on appointment, then payments as drawings are issued. Every stage is set out clearly in your fee proposal.
Can you recommend builders?
We can suggest how to find and compare reputable local builders, and our drawings are prepared so builders can price them accurately. You appoint your builder directly.