Conceptual design study
Conceptual Design Exploration 1
A conceptual design study exploring how a scheme meets its landscape and how it would actually be occupied. The sequence runs from loose site diagram, through axonometric and sectional testing, to inhabited perspective sketches.
Designed by Thomas Amoo. Originally developed under his former practice and presented here as part of his professional portfolio.
Reading the site
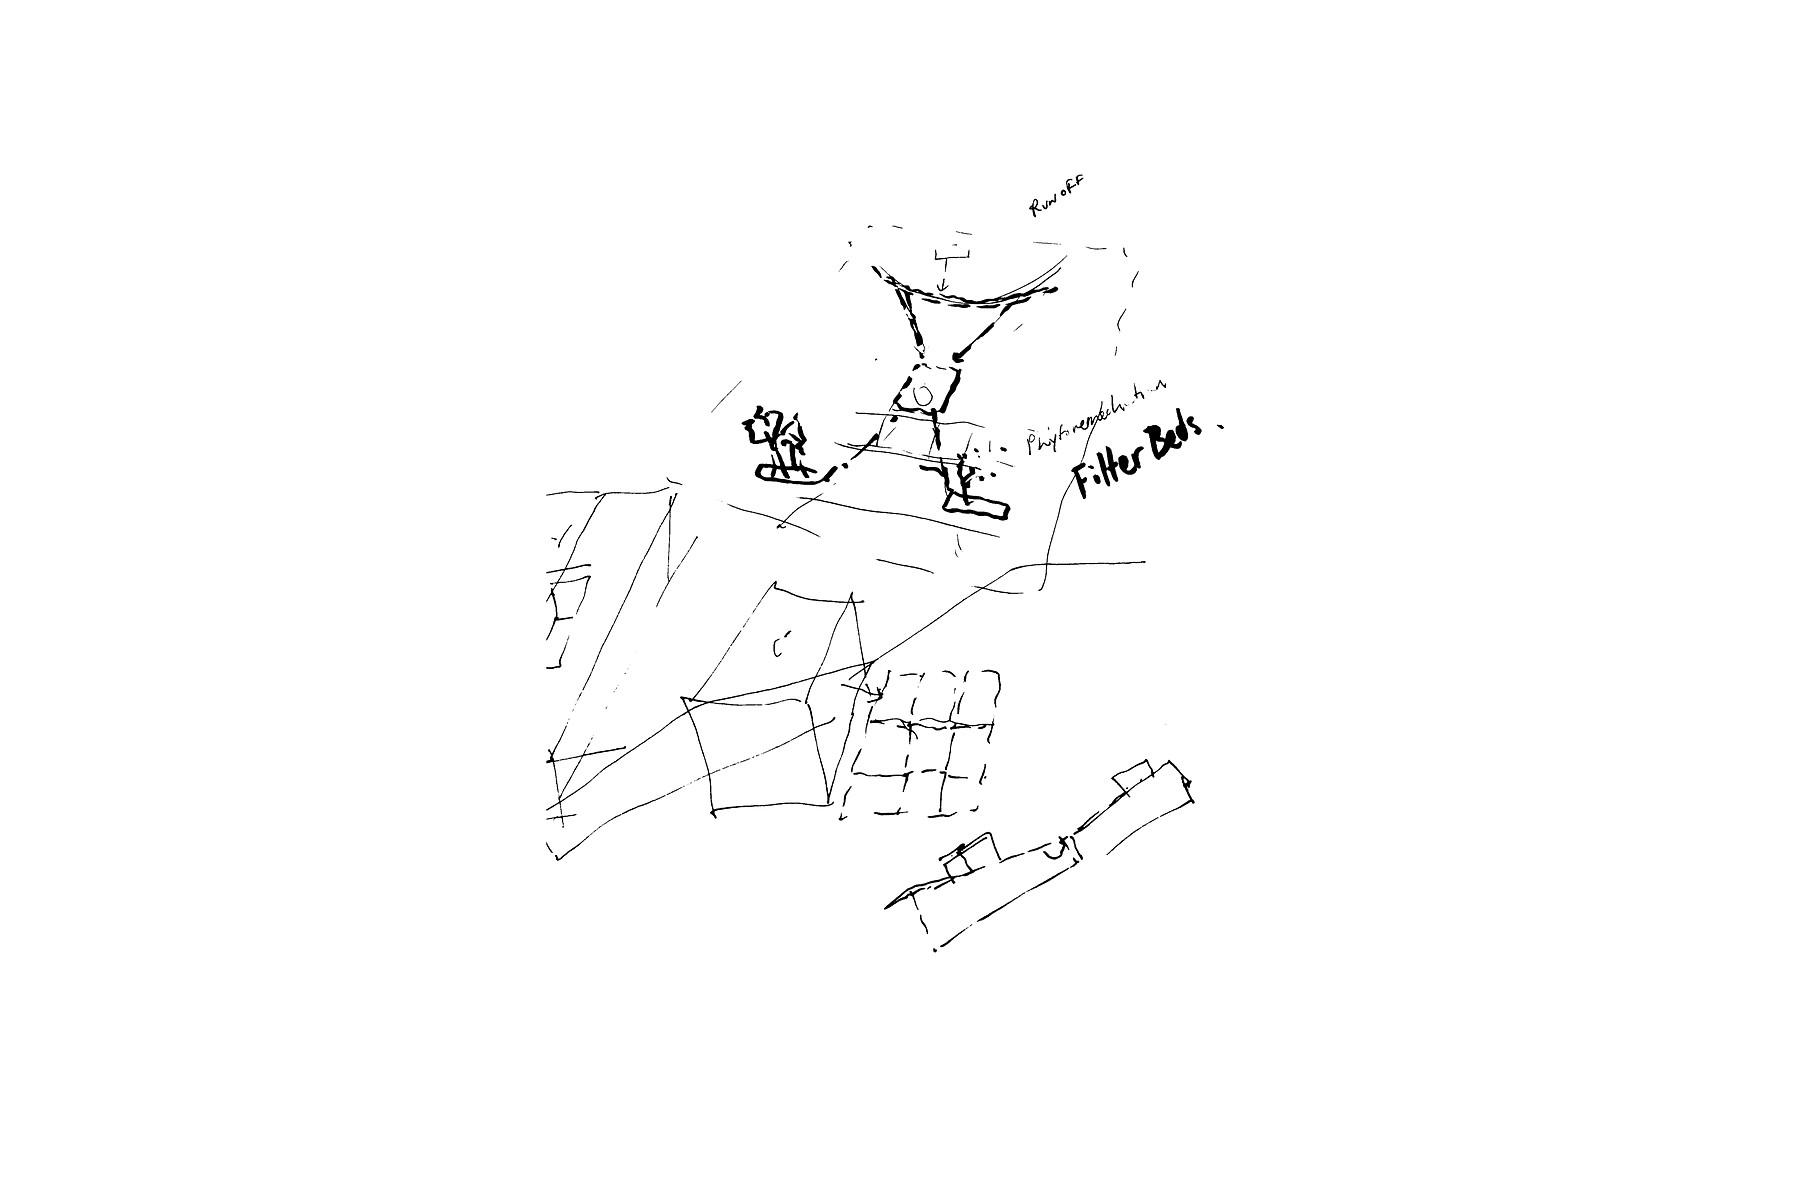
The study opens with a site diagram — contours, routes and desire lines drawn quickly to understand the ground before anything is placed on it. The first decision in any project is where not to build.
Testing in three dimensions
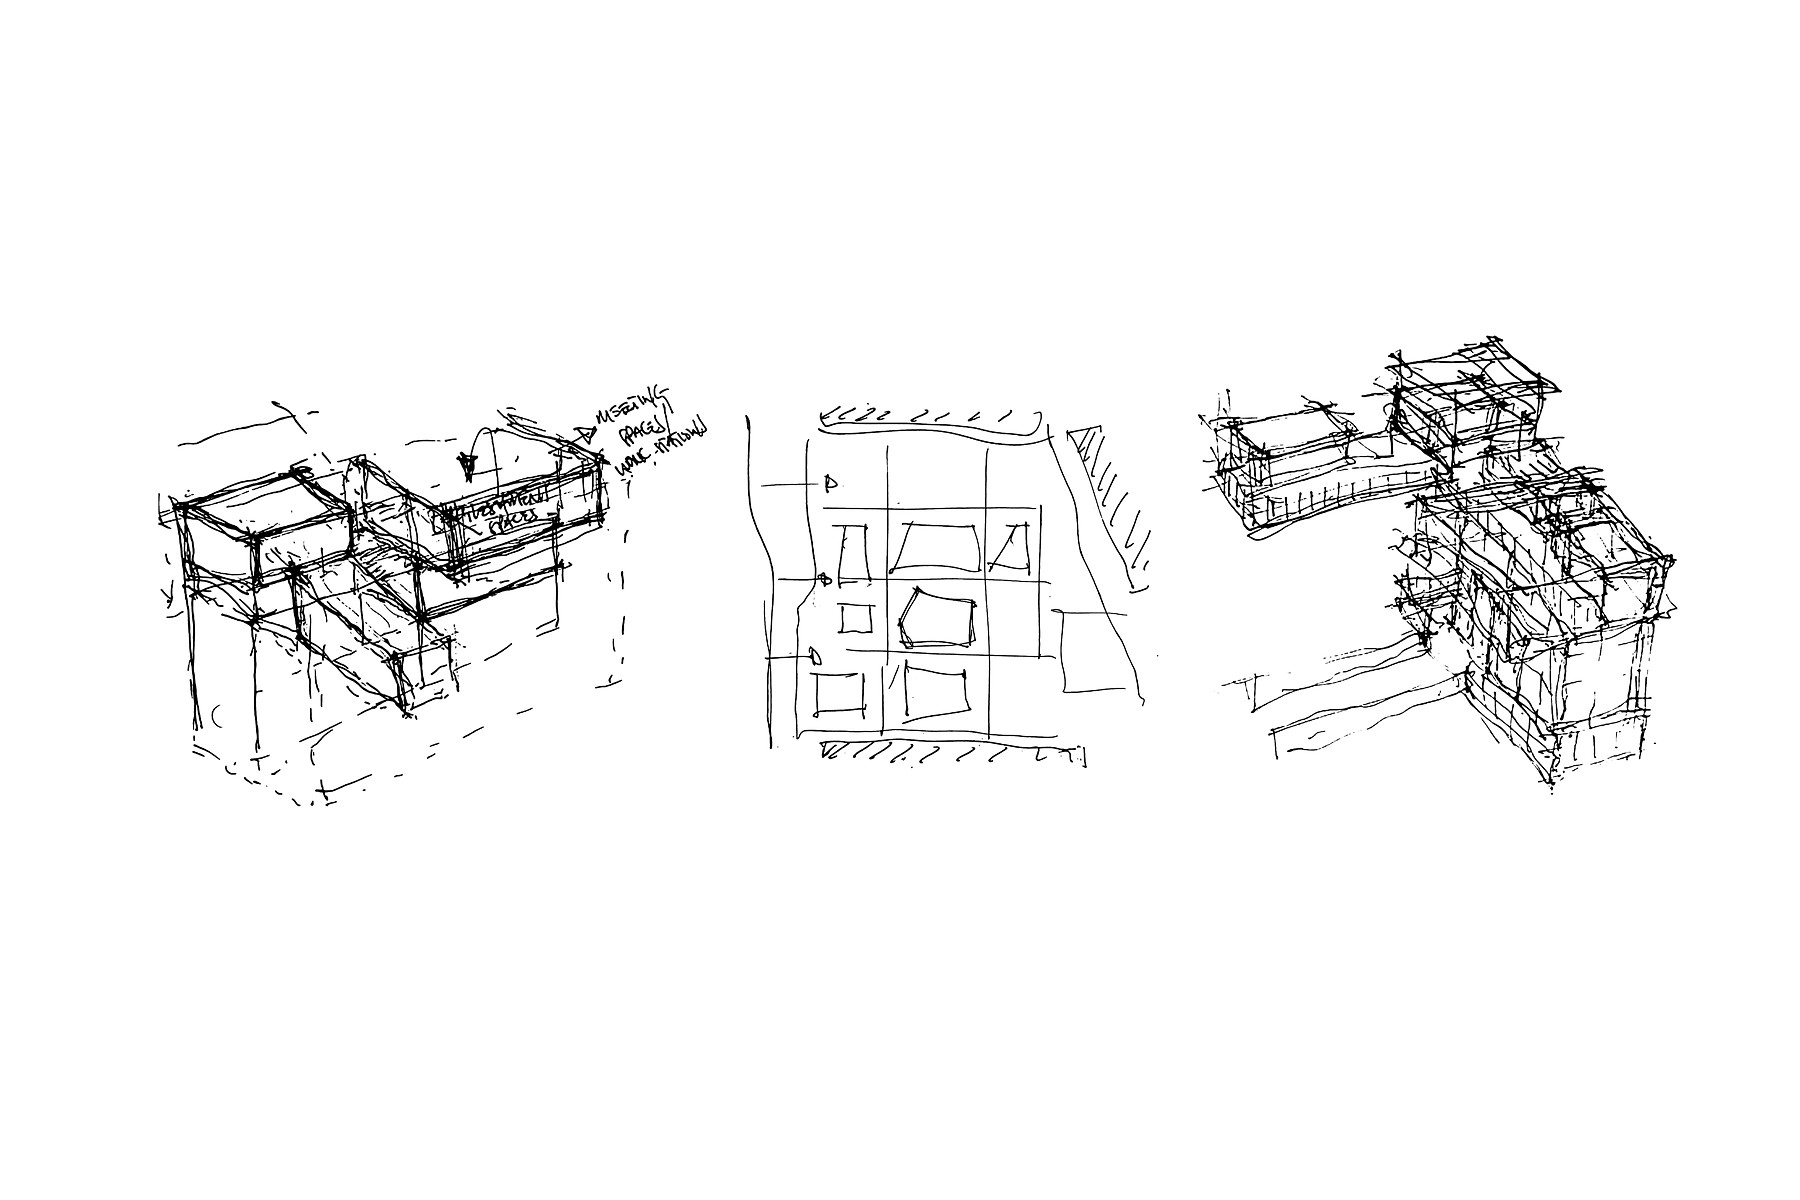
Axonometric studies test massing, roof geometry and the relationship between built form and terrace. Drawing in axonometric keeps plan and volume legible at the same time, which makes it a fast way to test whether an idea actually works spatially.
Section and landscape
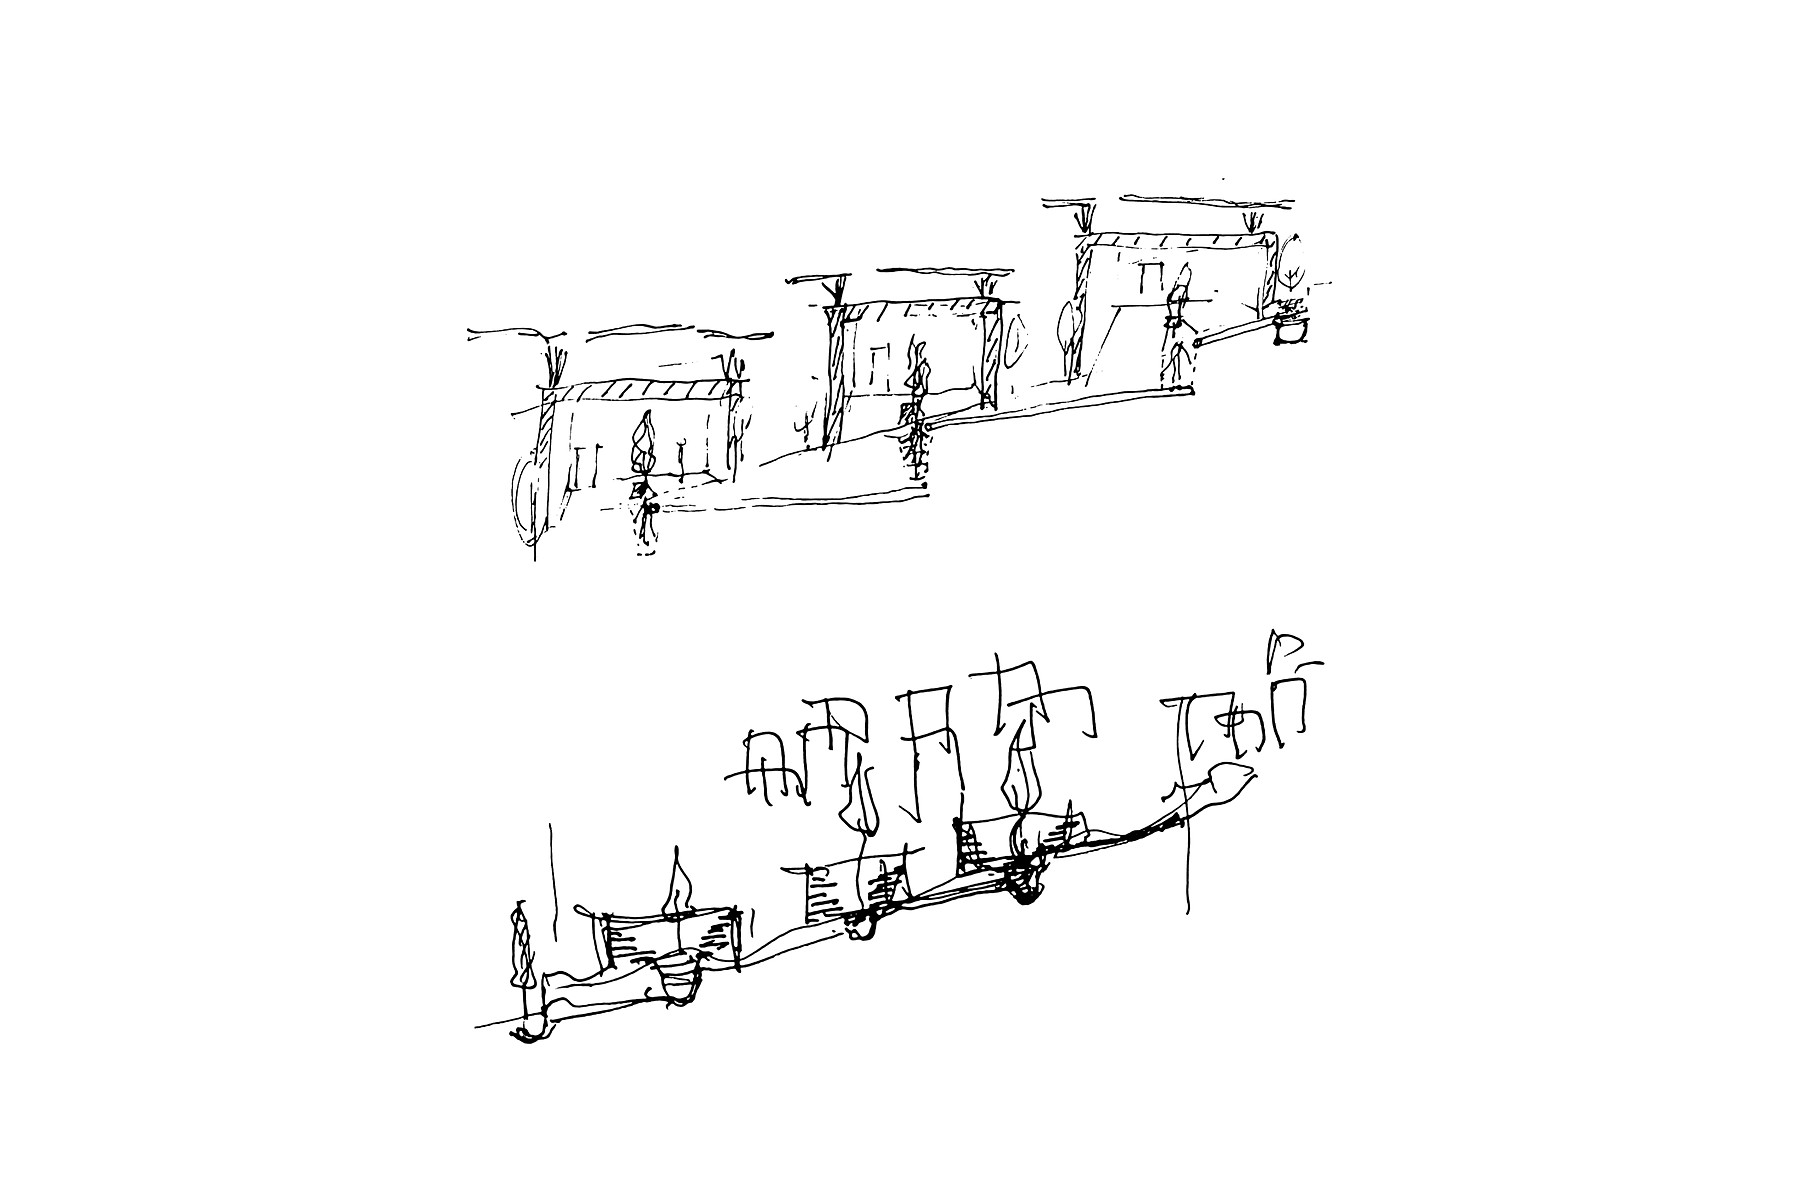
Sectional and elevational studies test how the scheme steps with the ground, where shade falls, and how planting and structure work together along its length.
Drawing people
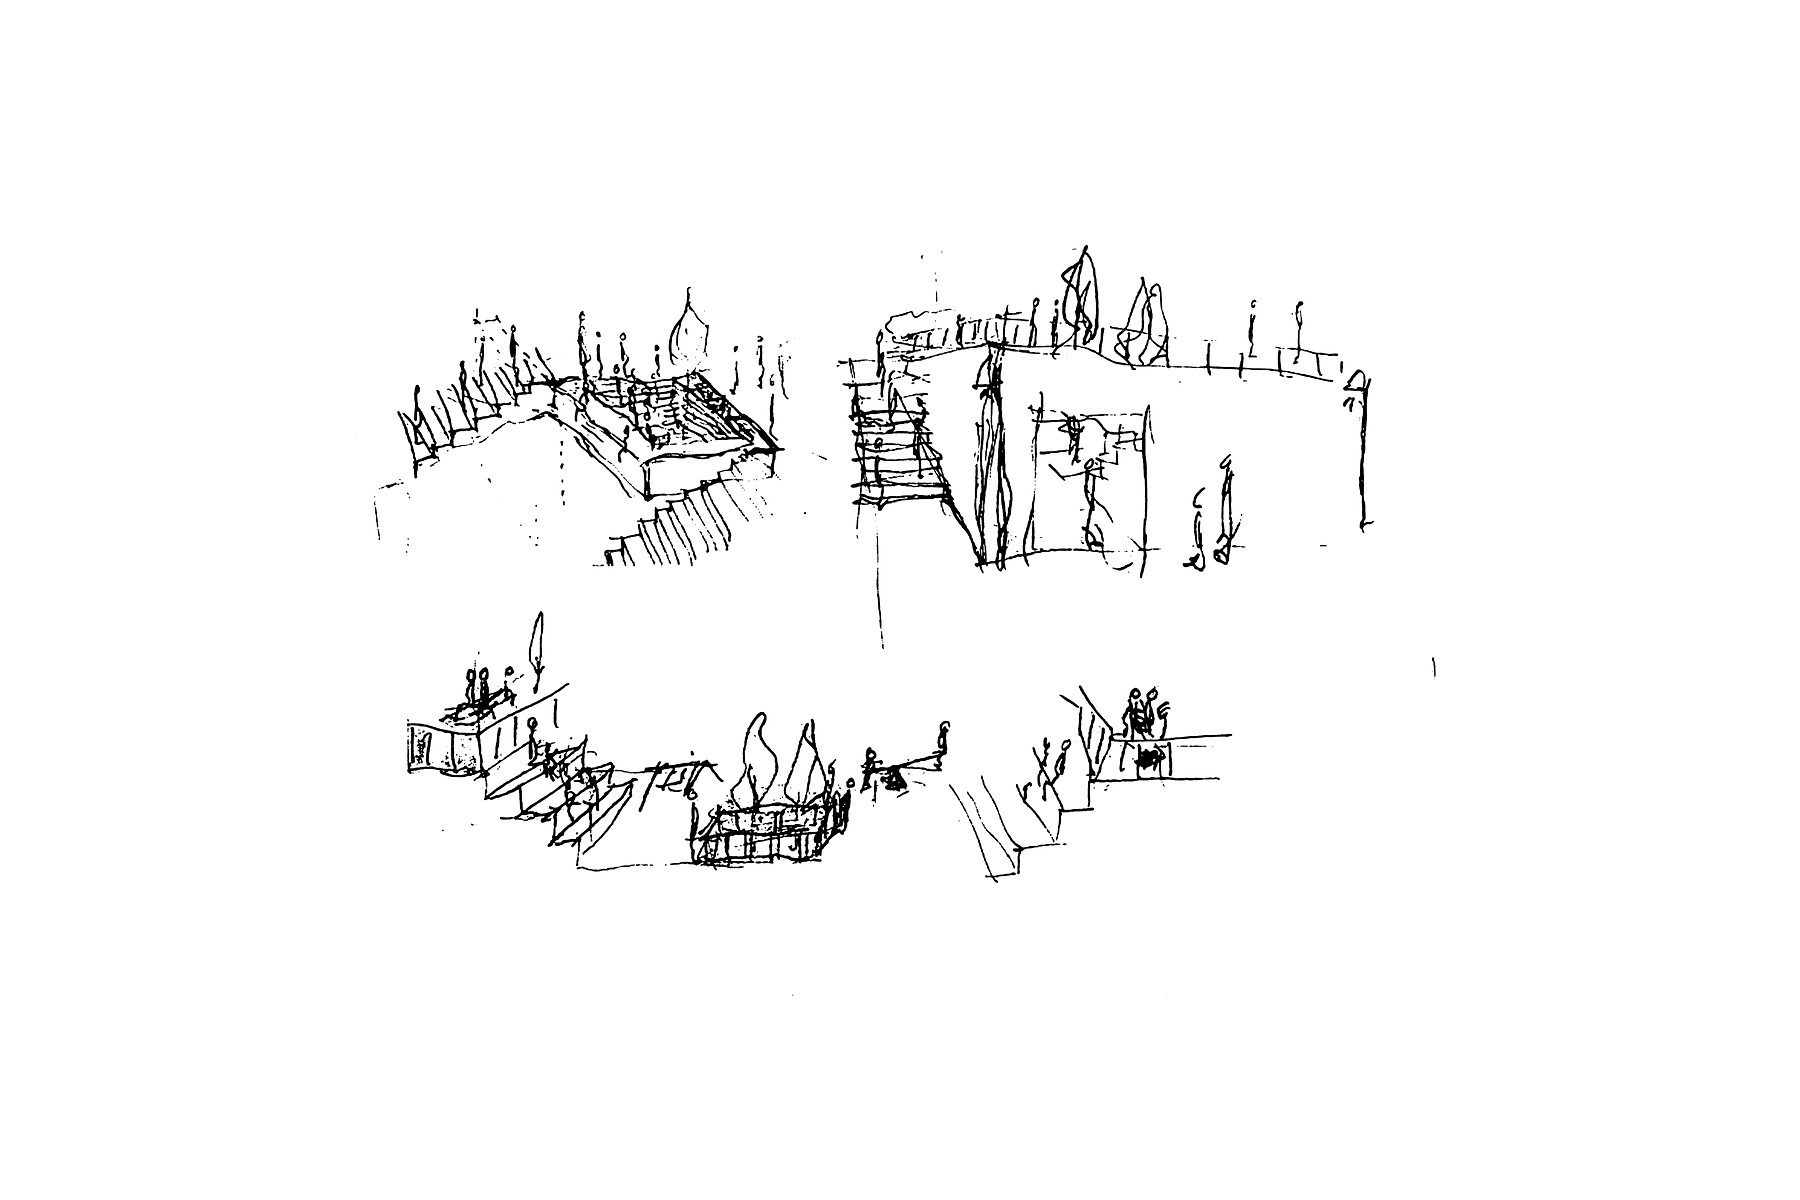
Finally, the study is drawn with people in it. Figures are not decoration — they set the scale, test the height of a parapet or the width of a route, and keep the design honest about how it would be used.
What this study demonstrates
A consistent method: understand the ground, test in three dimensions, resolve in section, and draw people into the result. The same sequence underpins the practice’s urbanism work today.