Conceptual design study
Conceptual Design Exploration 2
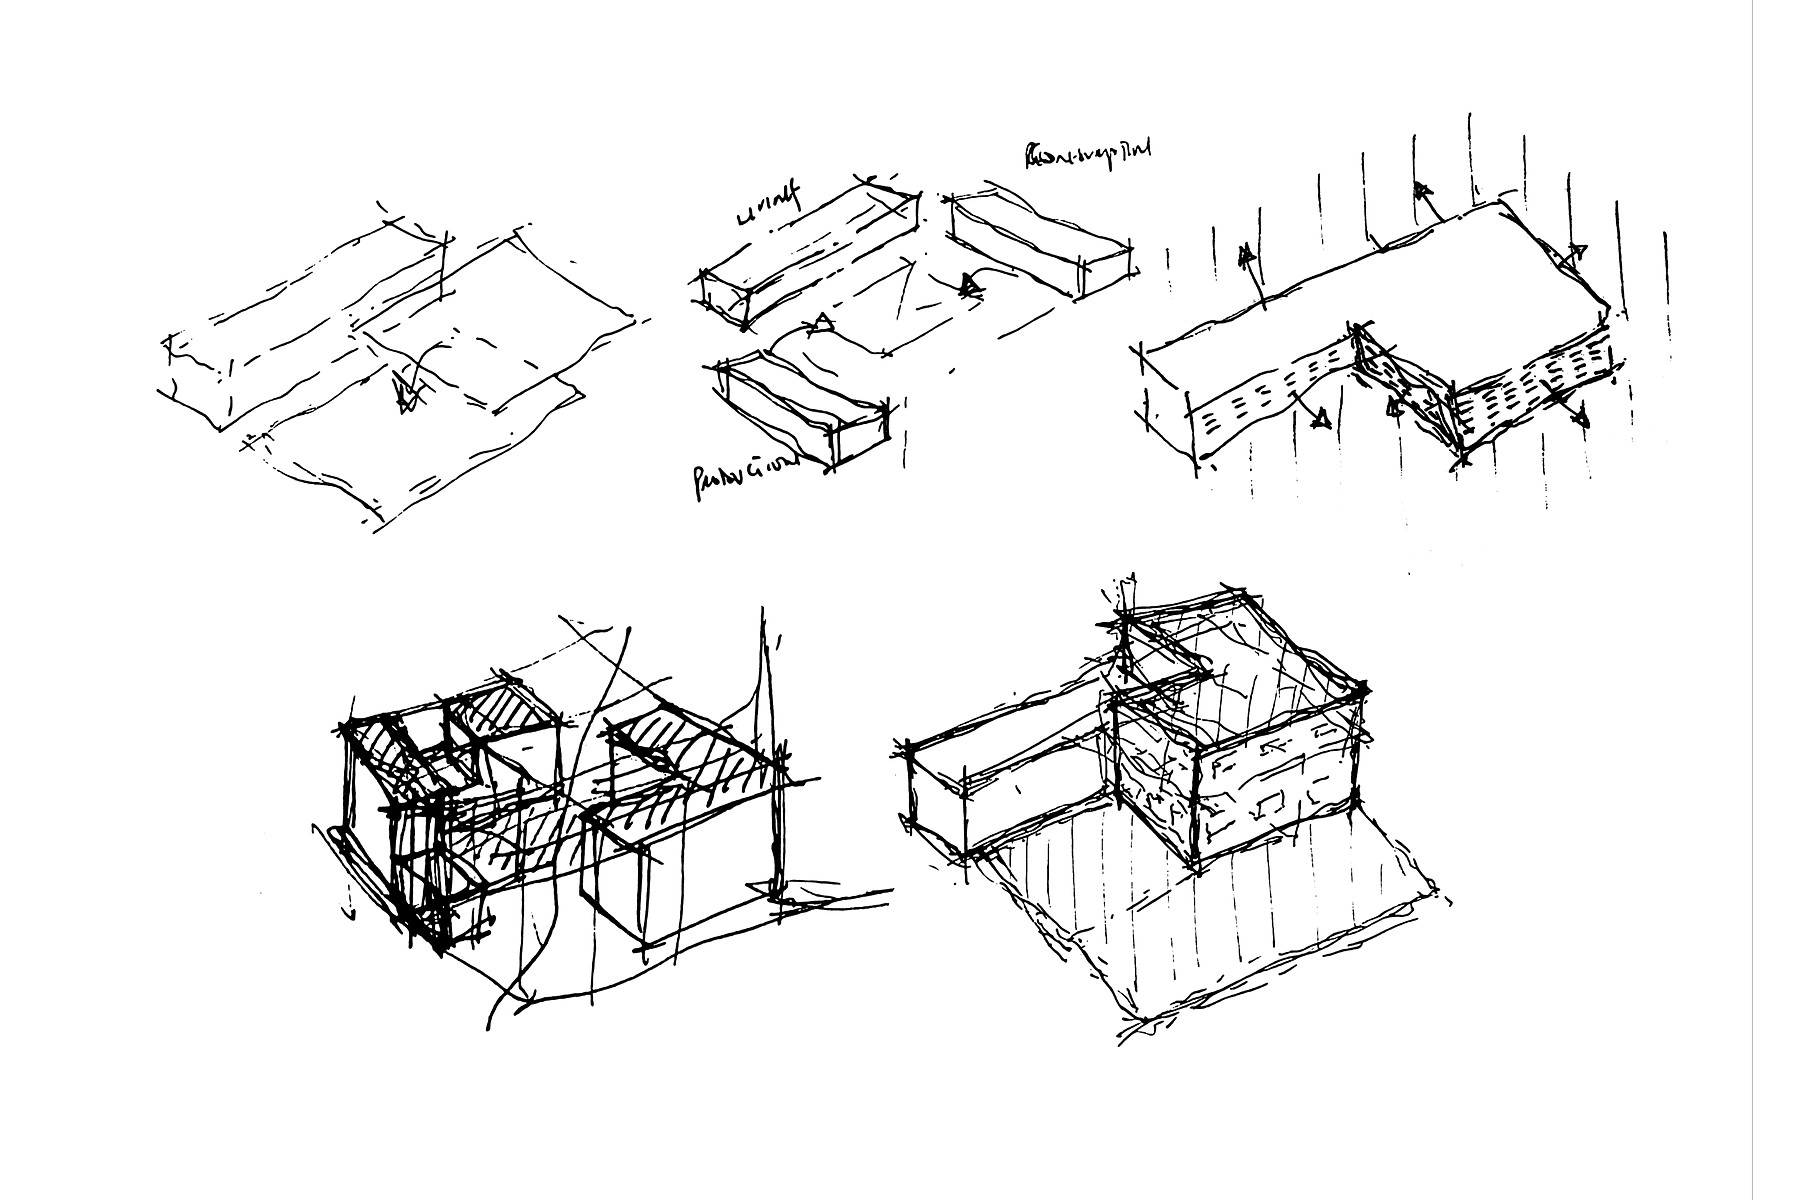
A conceptual design study worked entirely by hand. The drawings test how a building might meet its ground, where the entrance should sit, and how terracing can give every part of the scheme a share of the outside.
Designed by Thomas Amoo. Originally developed under his former practice and presented here as part of his professional portfolio.
Thinking on paper
The study begins with annotated diagrams rather than plans — arrows, circulation, and written notes marking entrance, community and terraces. At this stage the drawing is a thinking tool: fast, loose and disposable, so that ideas can be discarded cheaply before anything is committed.
Testing the plan
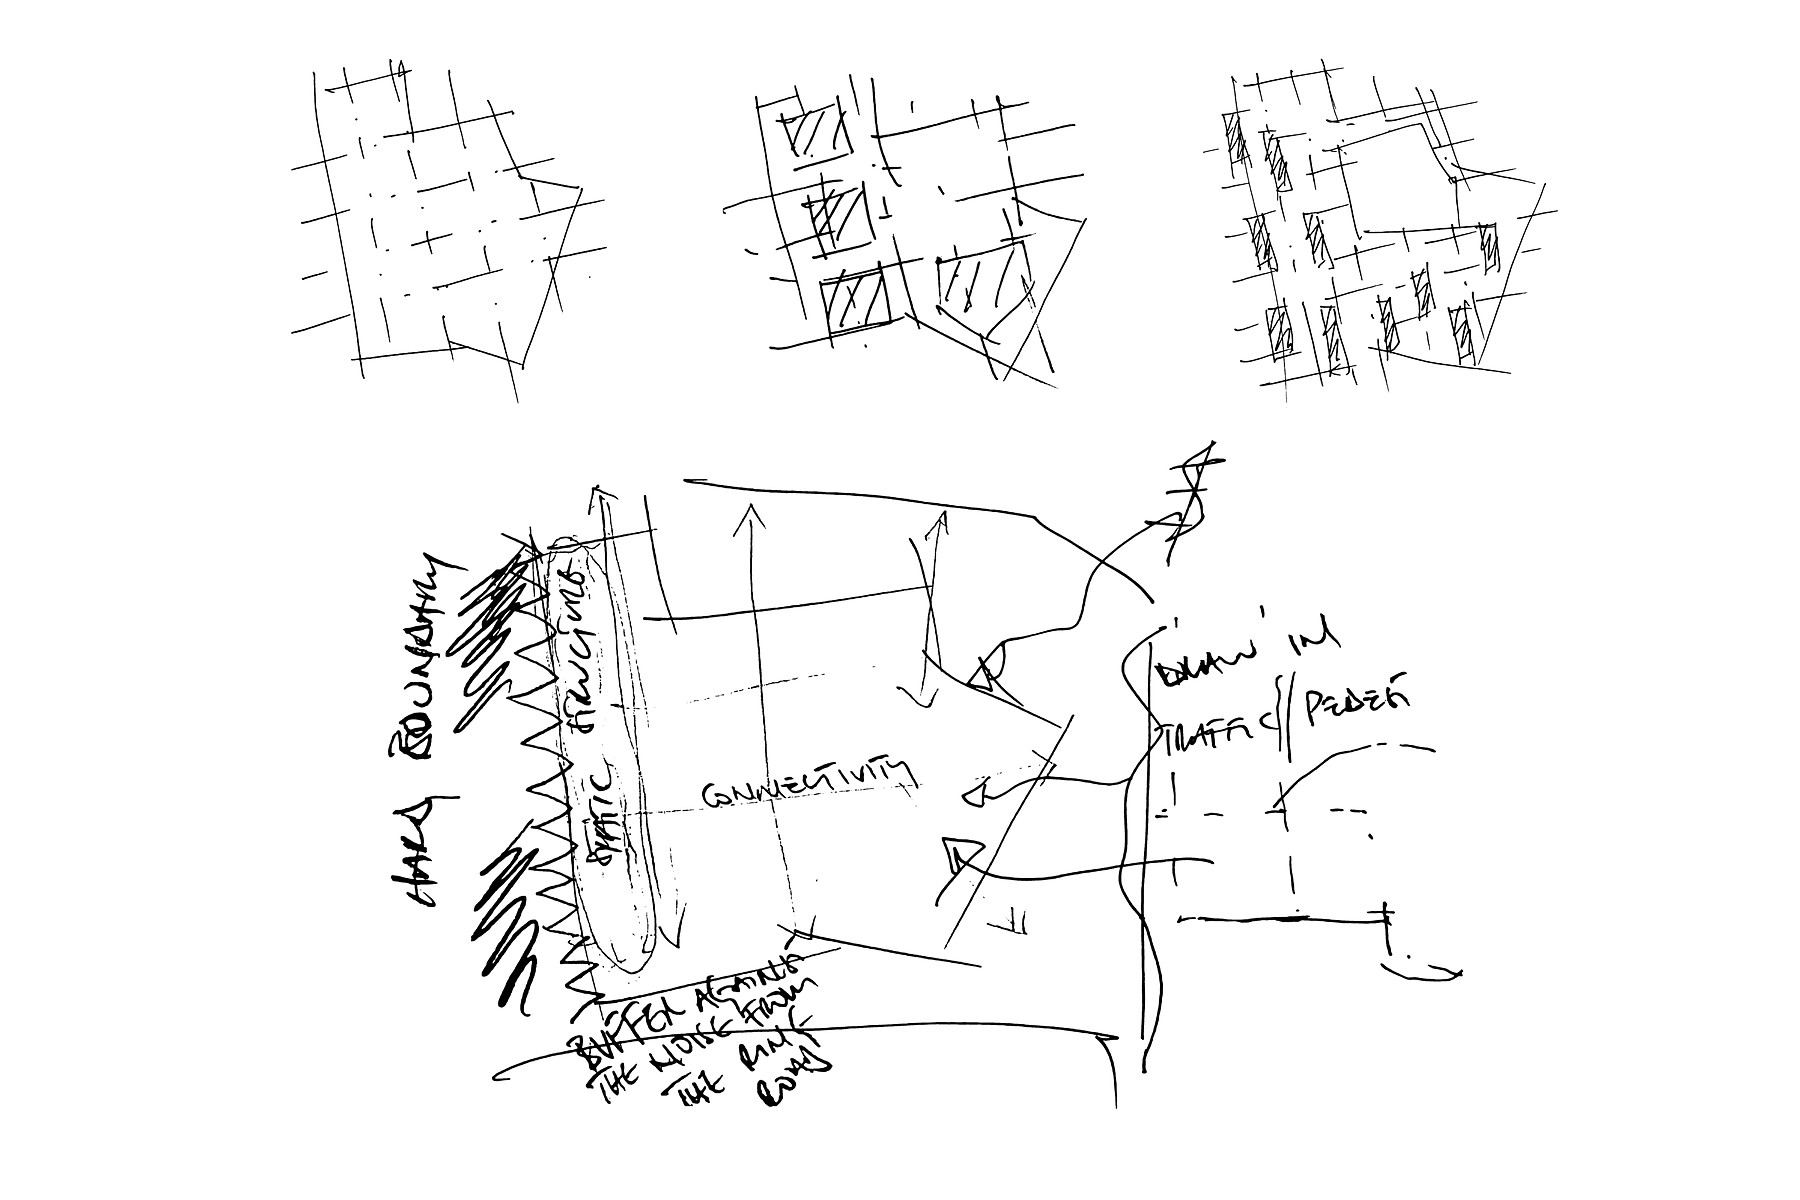
Successive plan studies test arrangement and grain: how spaces stack, where the circulation lands, how the footprint sits on the site. Several options are drawn side by side so they can be compared honestly rather than defended individually.
Massing and structure
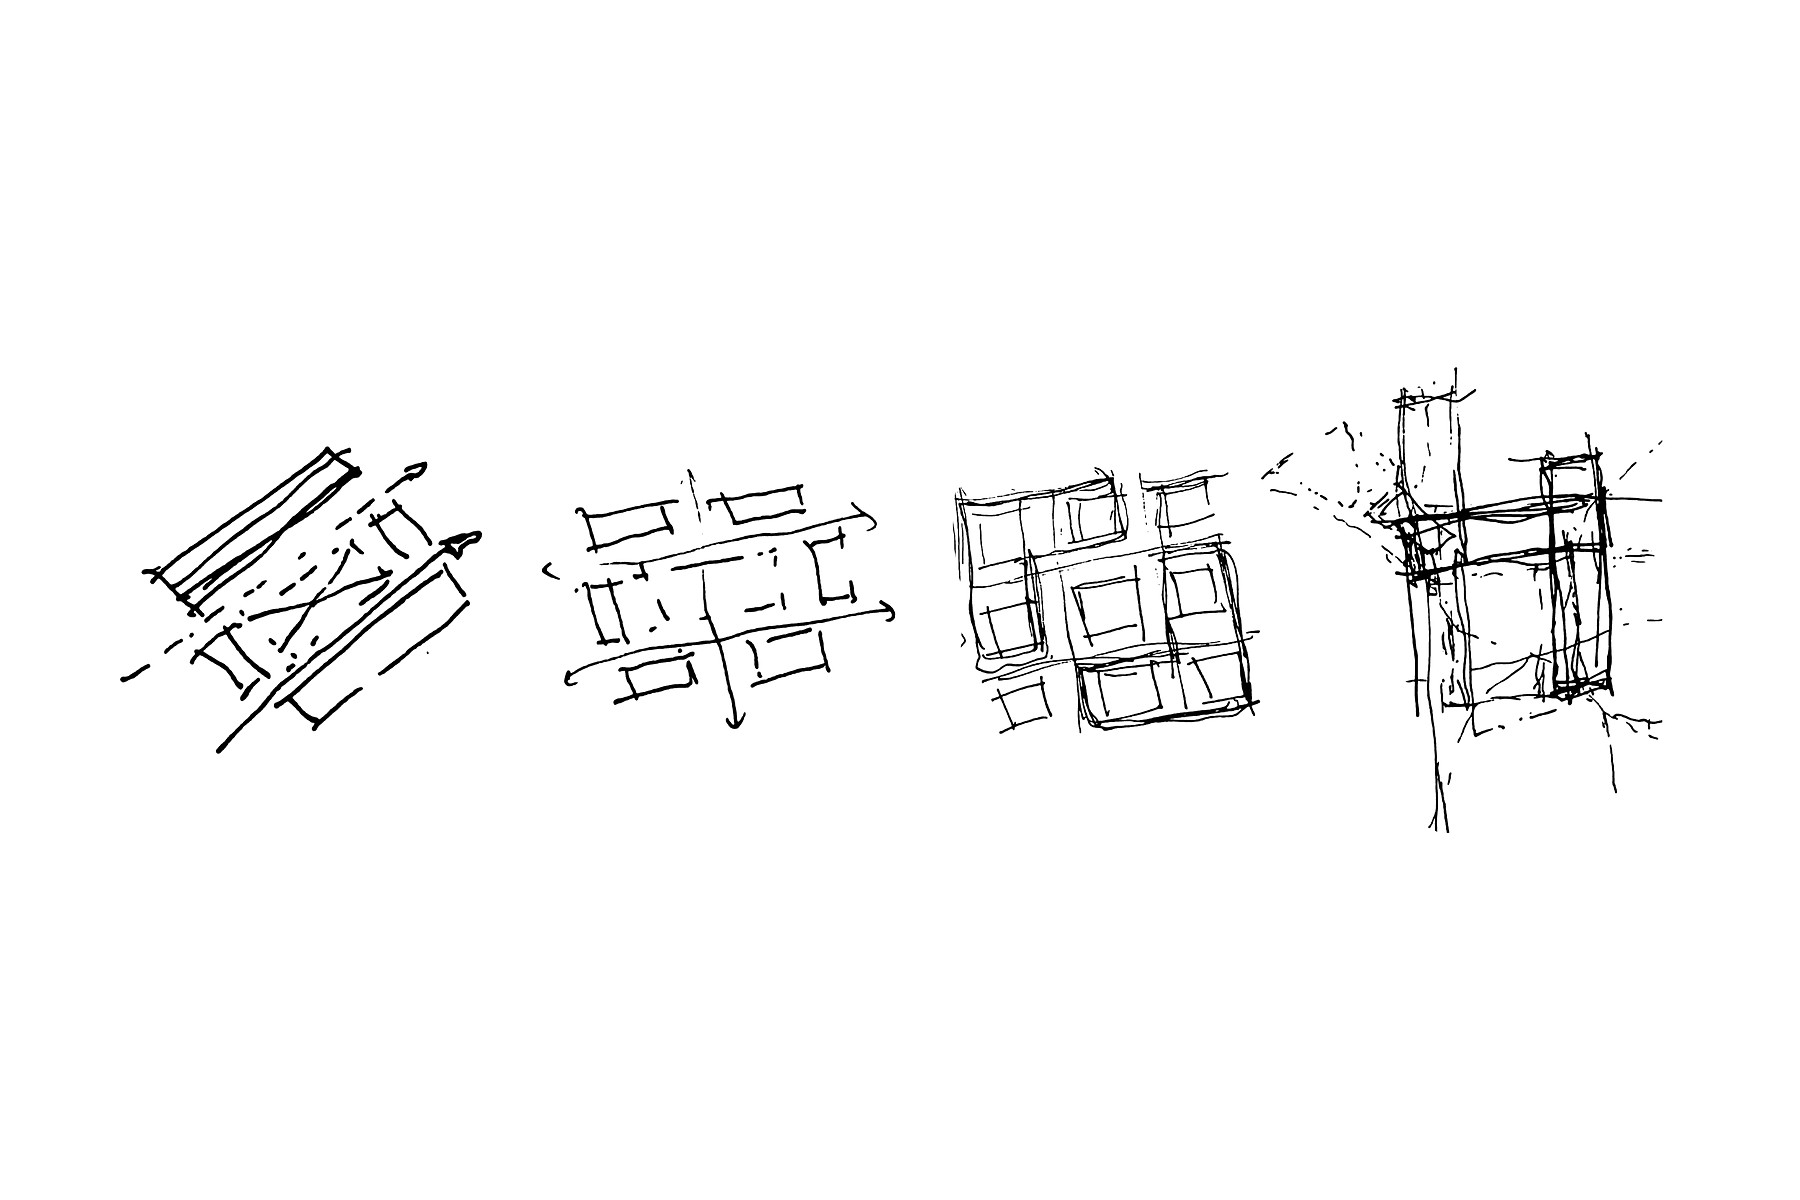
The exploration then moves into three dimensions. Axonometric sketches test massing, roof form and structural rhythm — the frame drawn openly so that structure and space are considered together rather than sequentially.
Setting
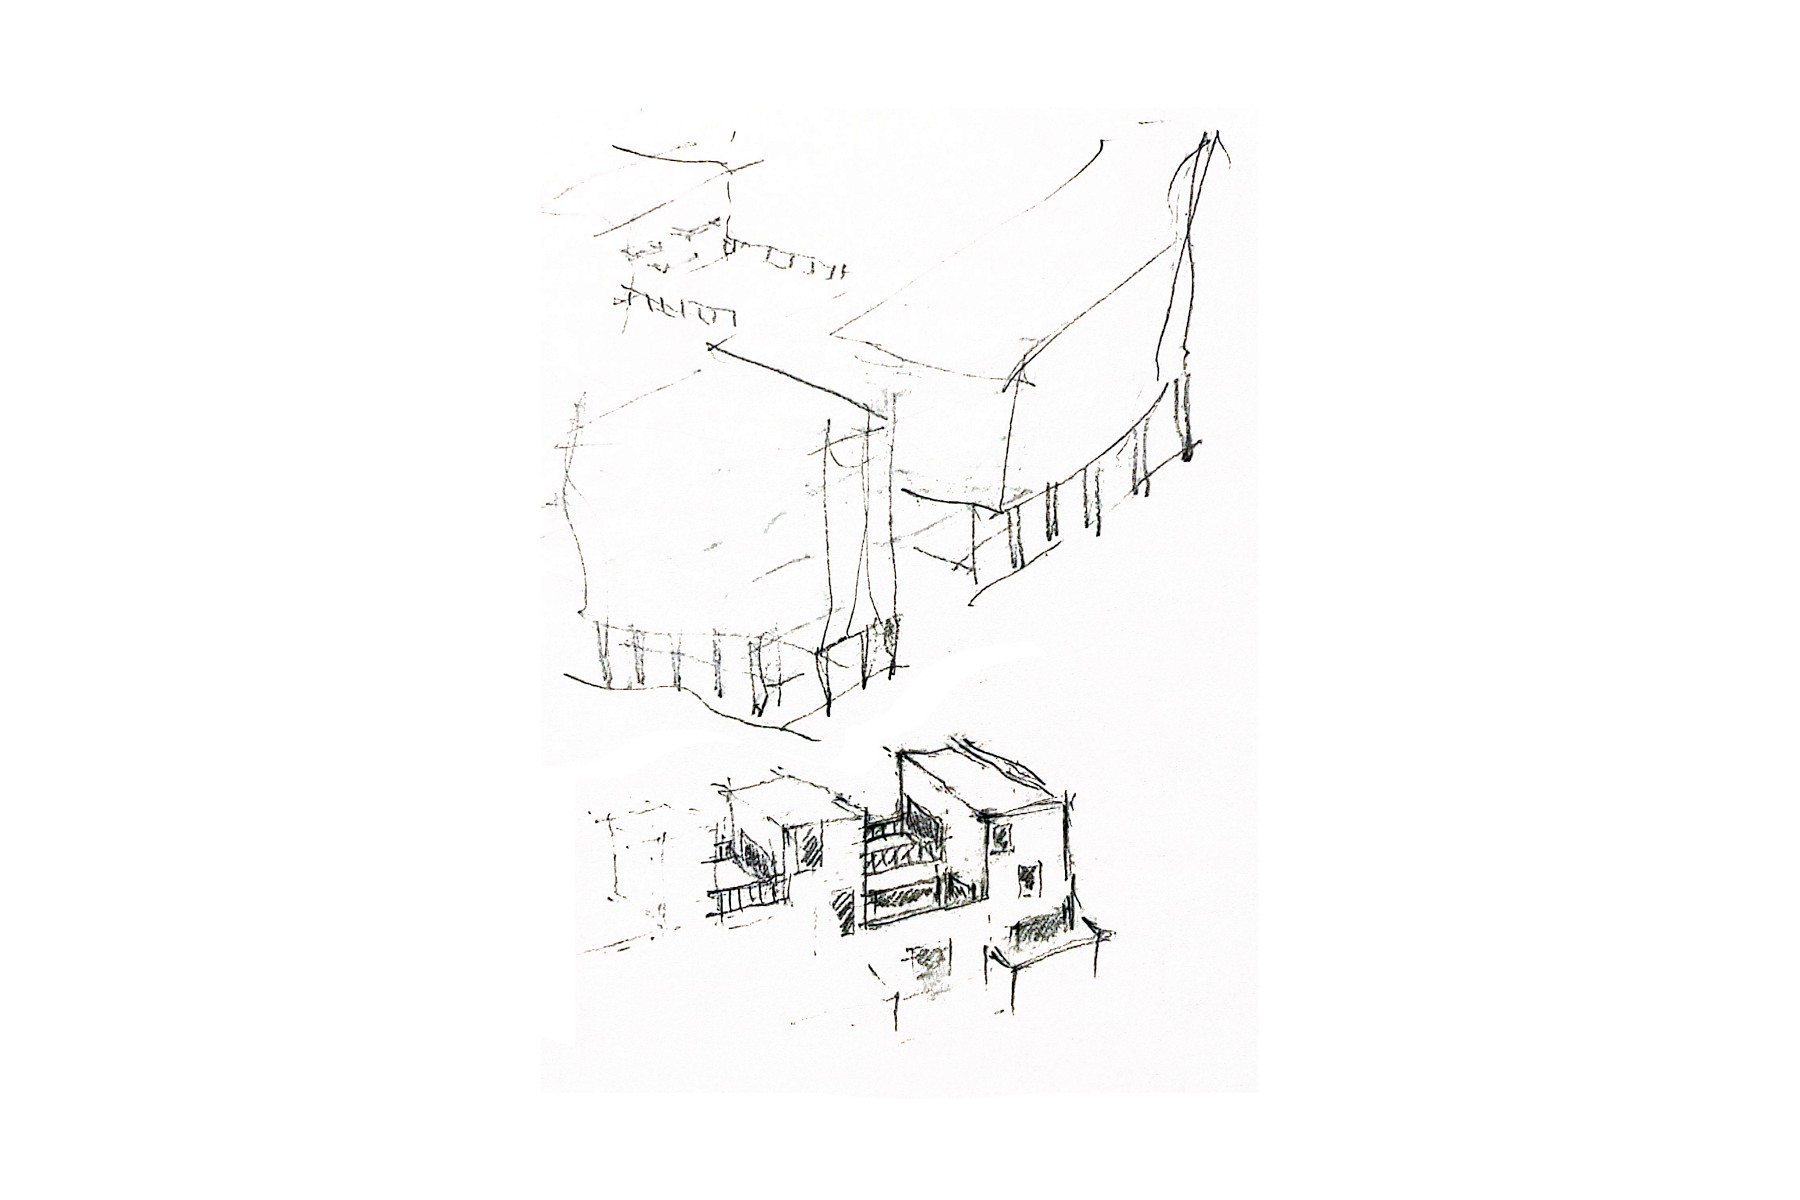
A final sketch places the proposal in a wider landscape setting, testing the silhouette and how the building sits against its horizon.
What this study demonstrates
Speed and honesty. Hand drawing lets a design question be asked and answered in minutes, and keeps the thinking visible. It is the method that still underpins the practice’s work at every scale.