In design & construction
Event Centre, Accra, Ghana
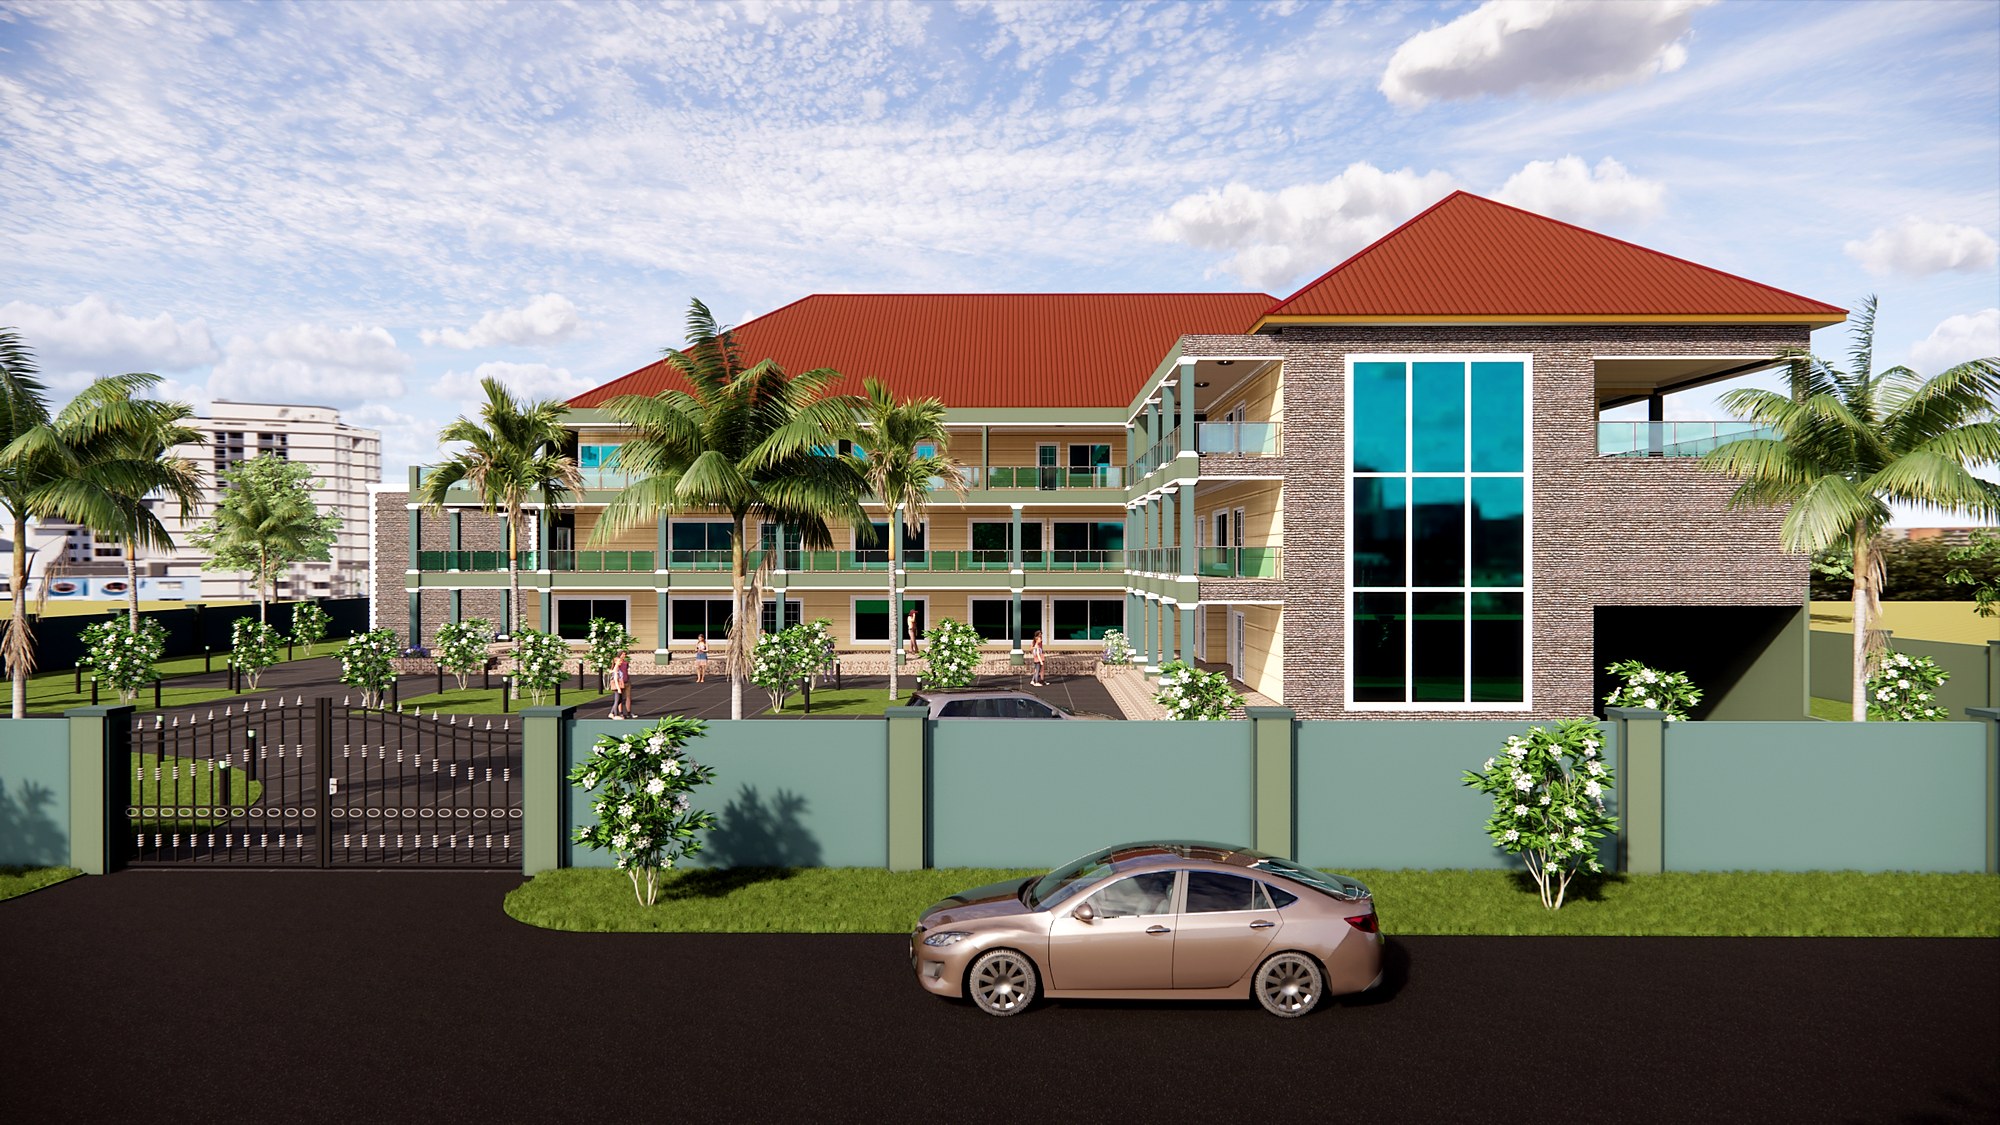
A civic event centre in Accra, organised around a generous landscaped courtyard. The building is conceived as a destination — somewhere people arrive for occasions, gather, and spend time both indoors and out. It is currently in design and construction, and demonstrates how the practice works internationally: Amoo Architecture leads the concept and design, while appropriately qualified local professionals carry the approved design through statutory approvals and construction under local regulations.
This project is ongoing. The visualisations below are design proposals, not photographs of completed work. Construction photography and technical drawings will be added as delivery progresses.
Project overview
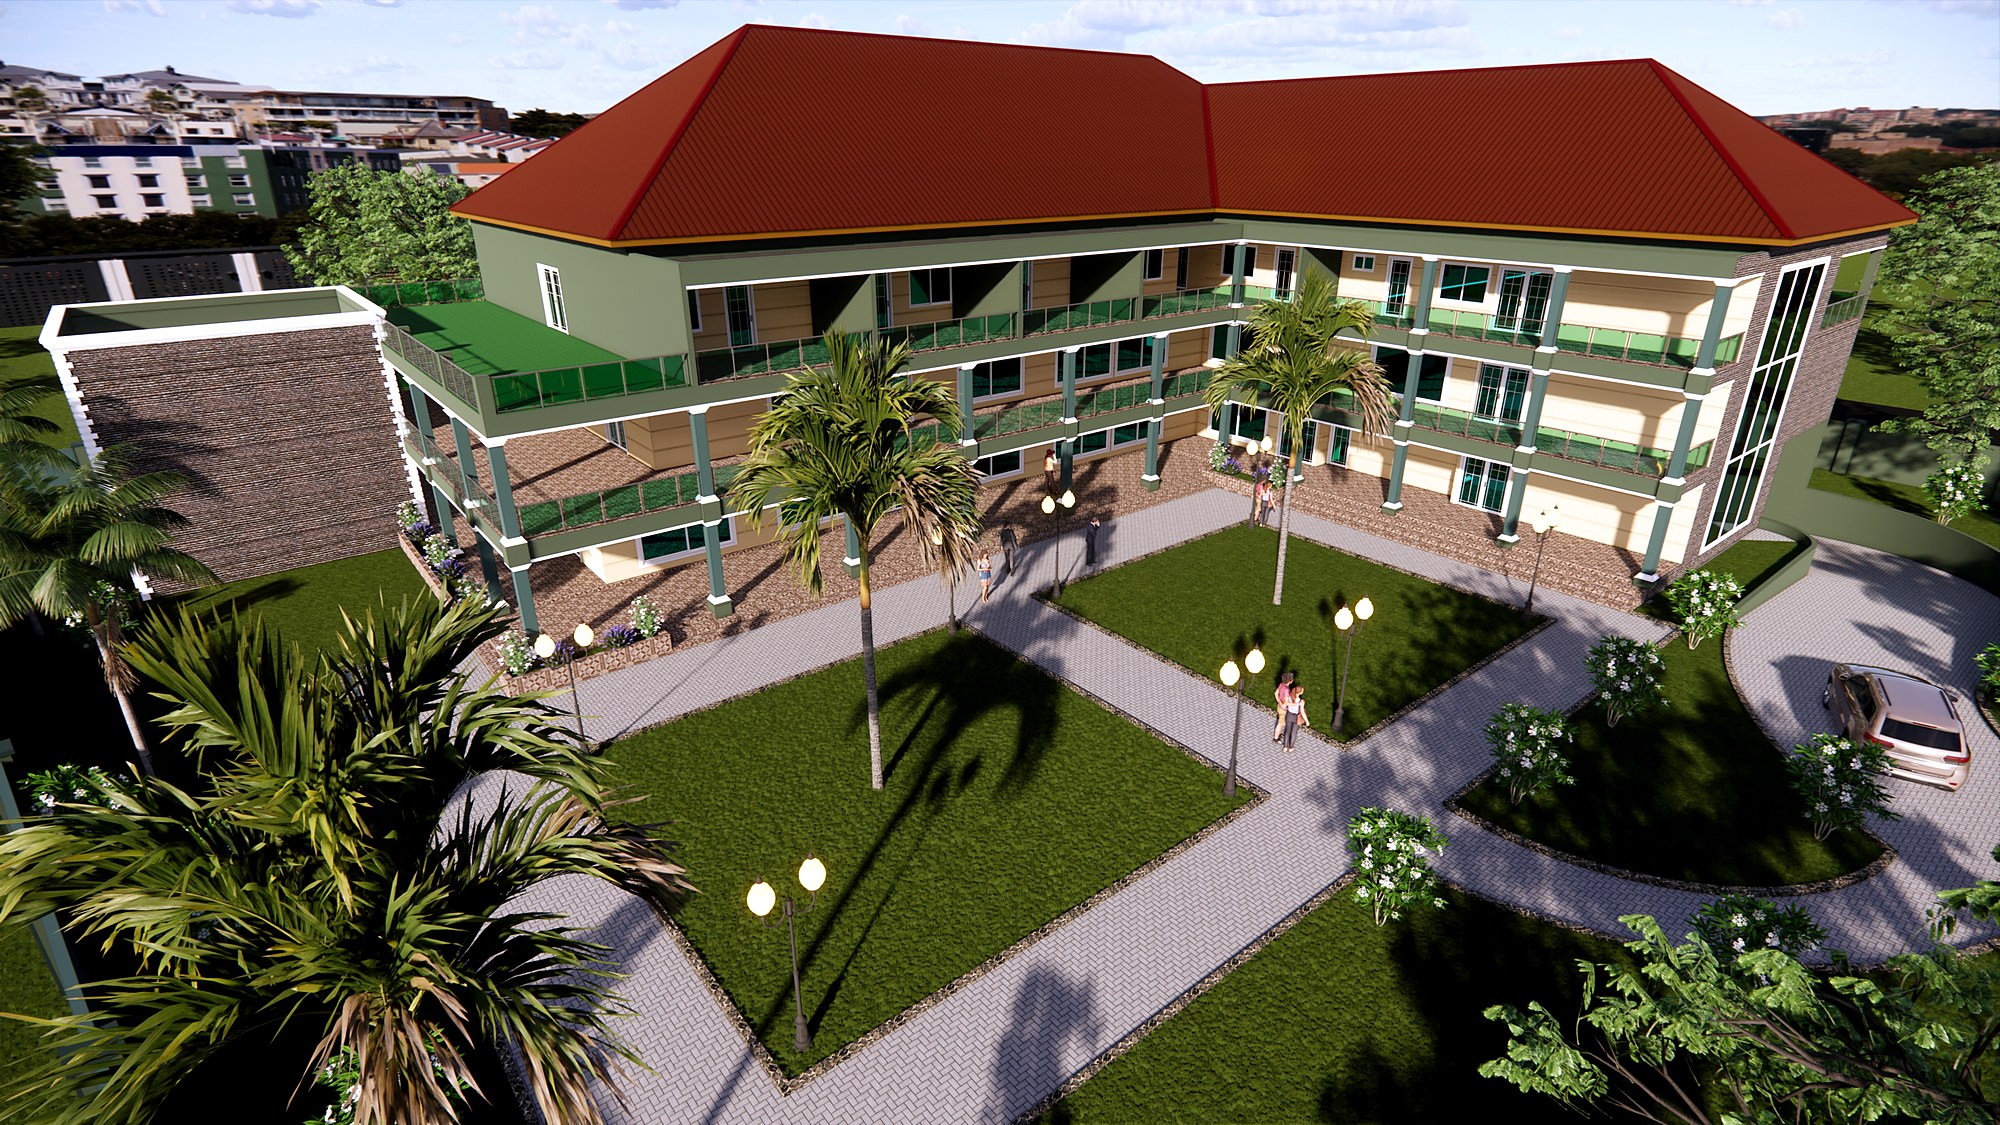
Three storeys of flexible event and hospitality accommodation are arranged in two wings that turn a corner and hold a garden court between them. Continuous galleries and terraces wrap the courtyard at every level, so that circulation itself becomes usable space — somewhere to spill out to between events.
The design is unashamedly climate-led. Deep overhangs, shaded galleries and cross-ventilated plans do most of the environmental work before any equipment is considered.
Context
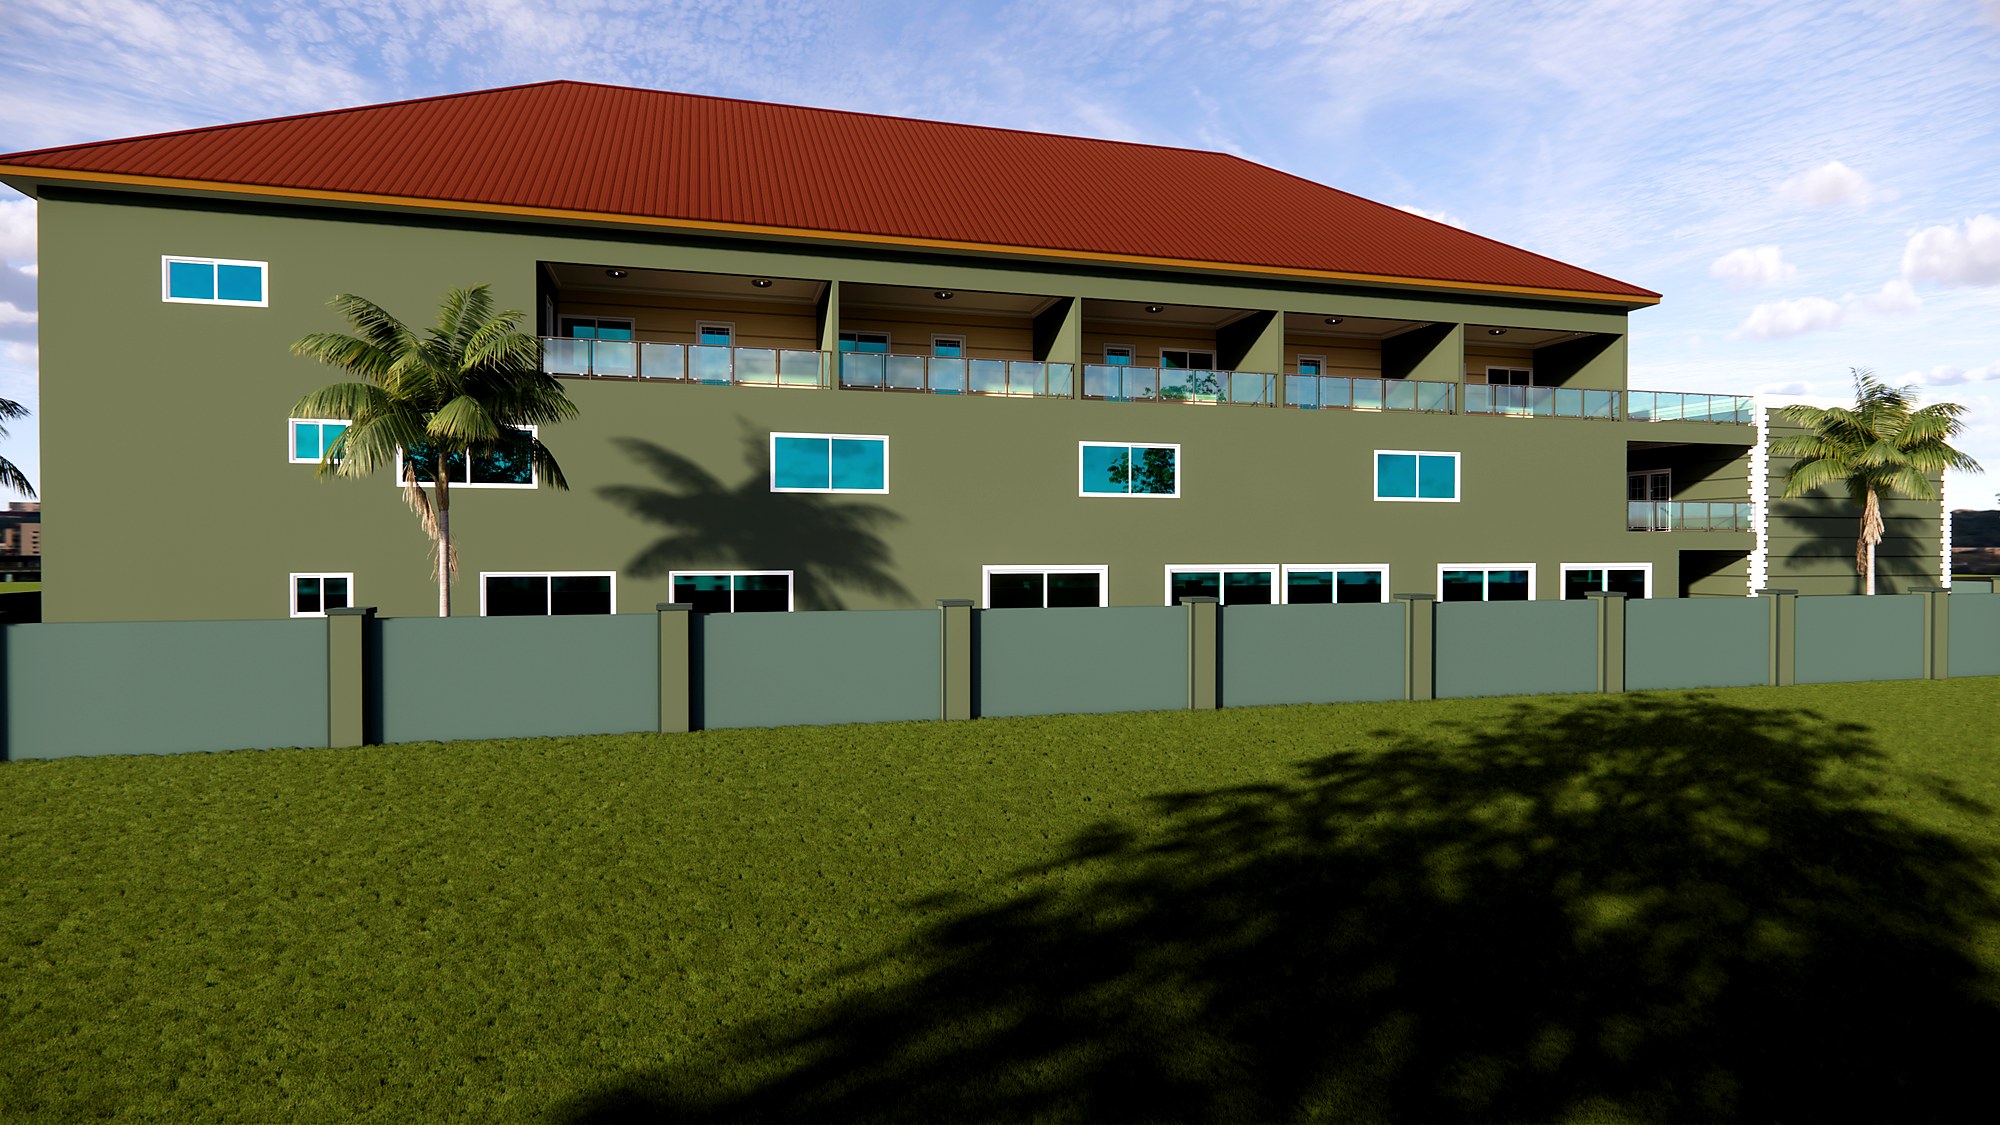
In a growing part of Accra, the building presents a calm, well-mannered face to its boundary. The outer elevations are quiet and largely solid, with punched openings and a shaded upper loggia; the generosity of the project is deliberately reserved for the courtyard within. The broad hipped roof reads as a single unifying form from every approach — a recognisable silhouette in the wider streetscape.
Design vision
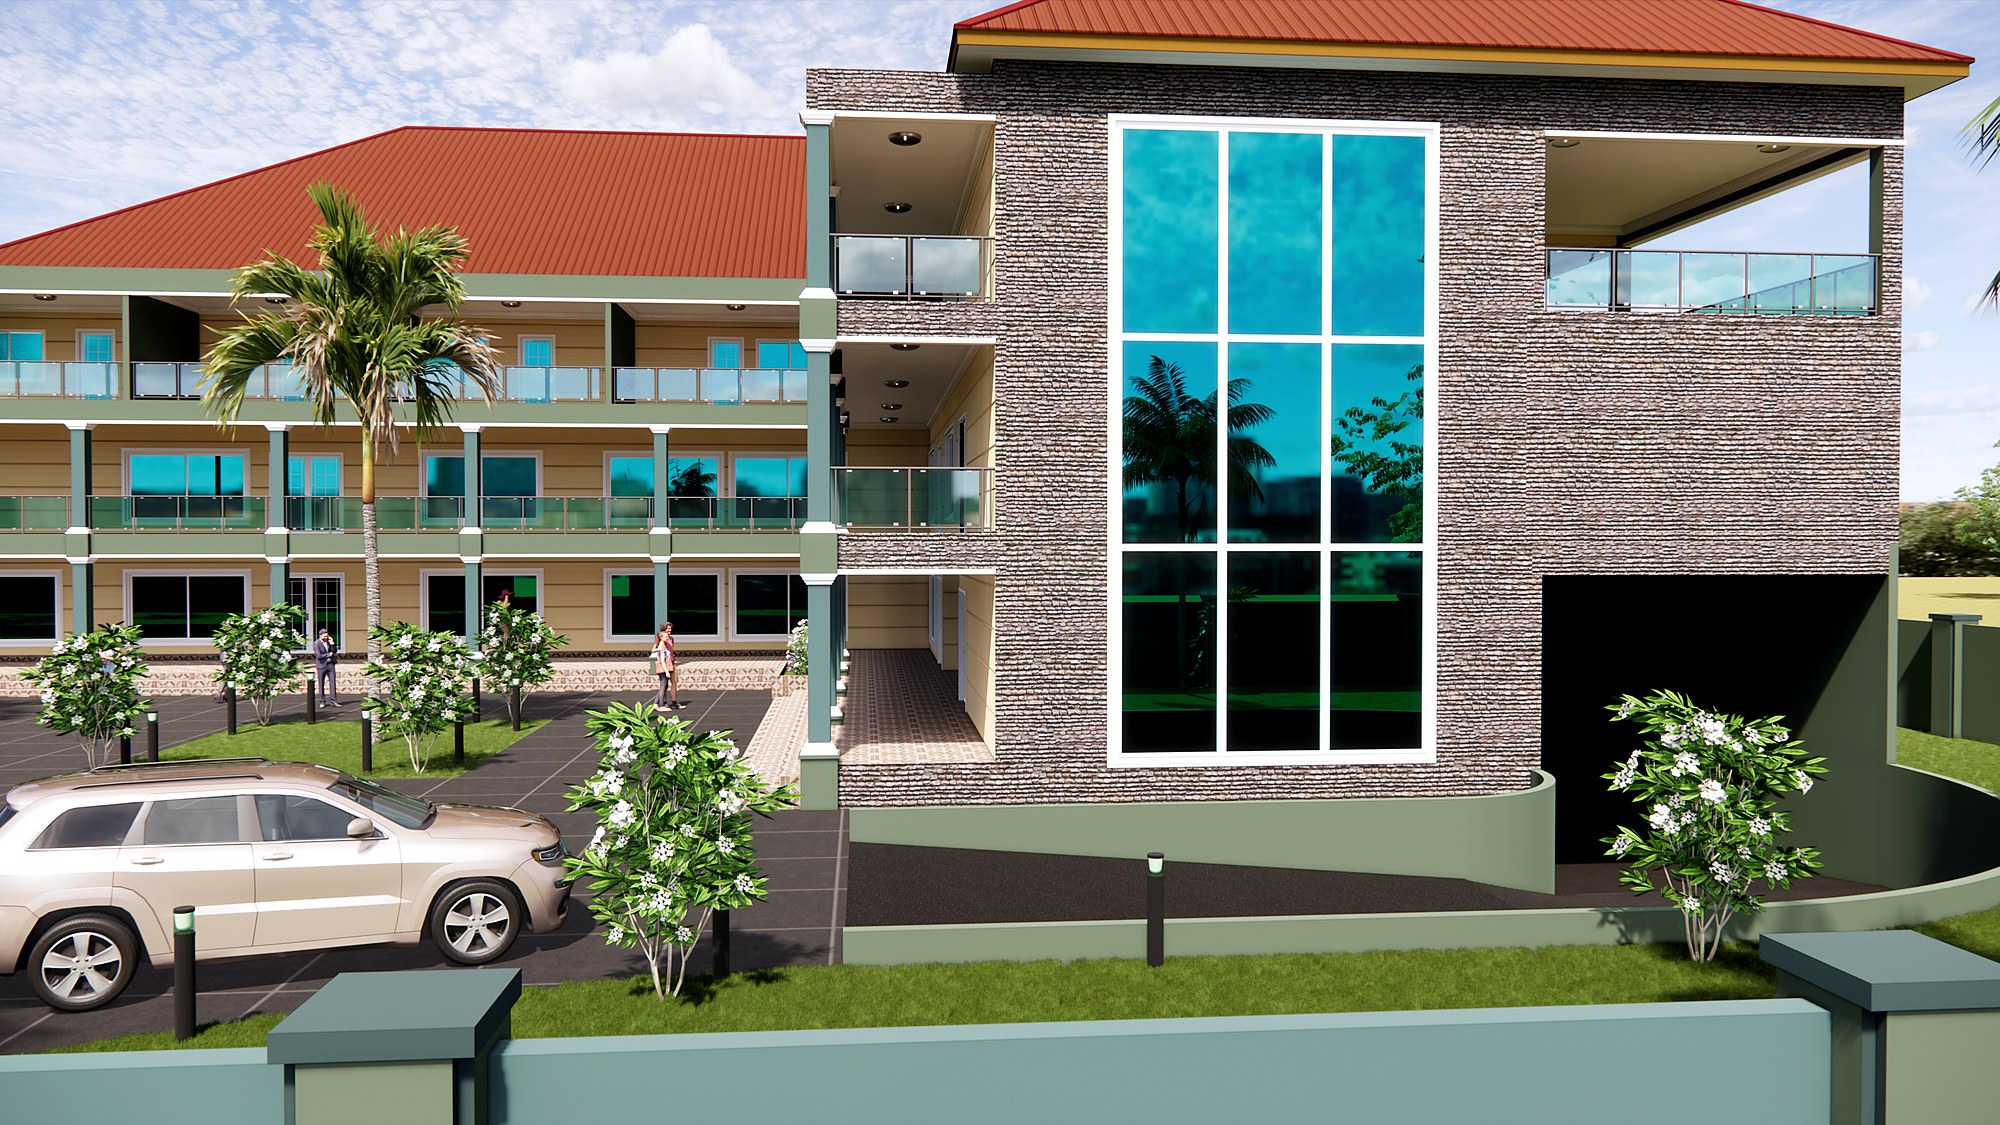
The centre needs a clear architectural identity — a building people can describe and find. A stone-clad entrance tower anchors the corner and carries a full-height window that lights the stair across all three levels, giving the building an unmistakable front. The wings are lighter: horizontally banded, framed by a sage-green structural order of paired columns and continuous floor bands, beneath a deep-eaved hipped roof.
The palette is warm and restrained — sand-toned cladding, sage-green frame, textured stone and a terracotta roof — chosen to weather well and to sit comfortably in strong sunlight.
Masterplanning strategy
The plan is a simple, robust idea: two wings, one courtyard, one clear arrival. For a building that receives visitors in numbers, the arrival sequence does much of the work:
- vehicles are held at the perimeter, in a walled forecourt served by a single gated entrance;
- guests move from gate, across a designed forecourt, to a clearly marked front door at the tower;
- the building turns its back to the boundary and its face to the garden;
- servicing and parking are tucked into an undercroft beneath the tower, keeping the courtyard free of cars.
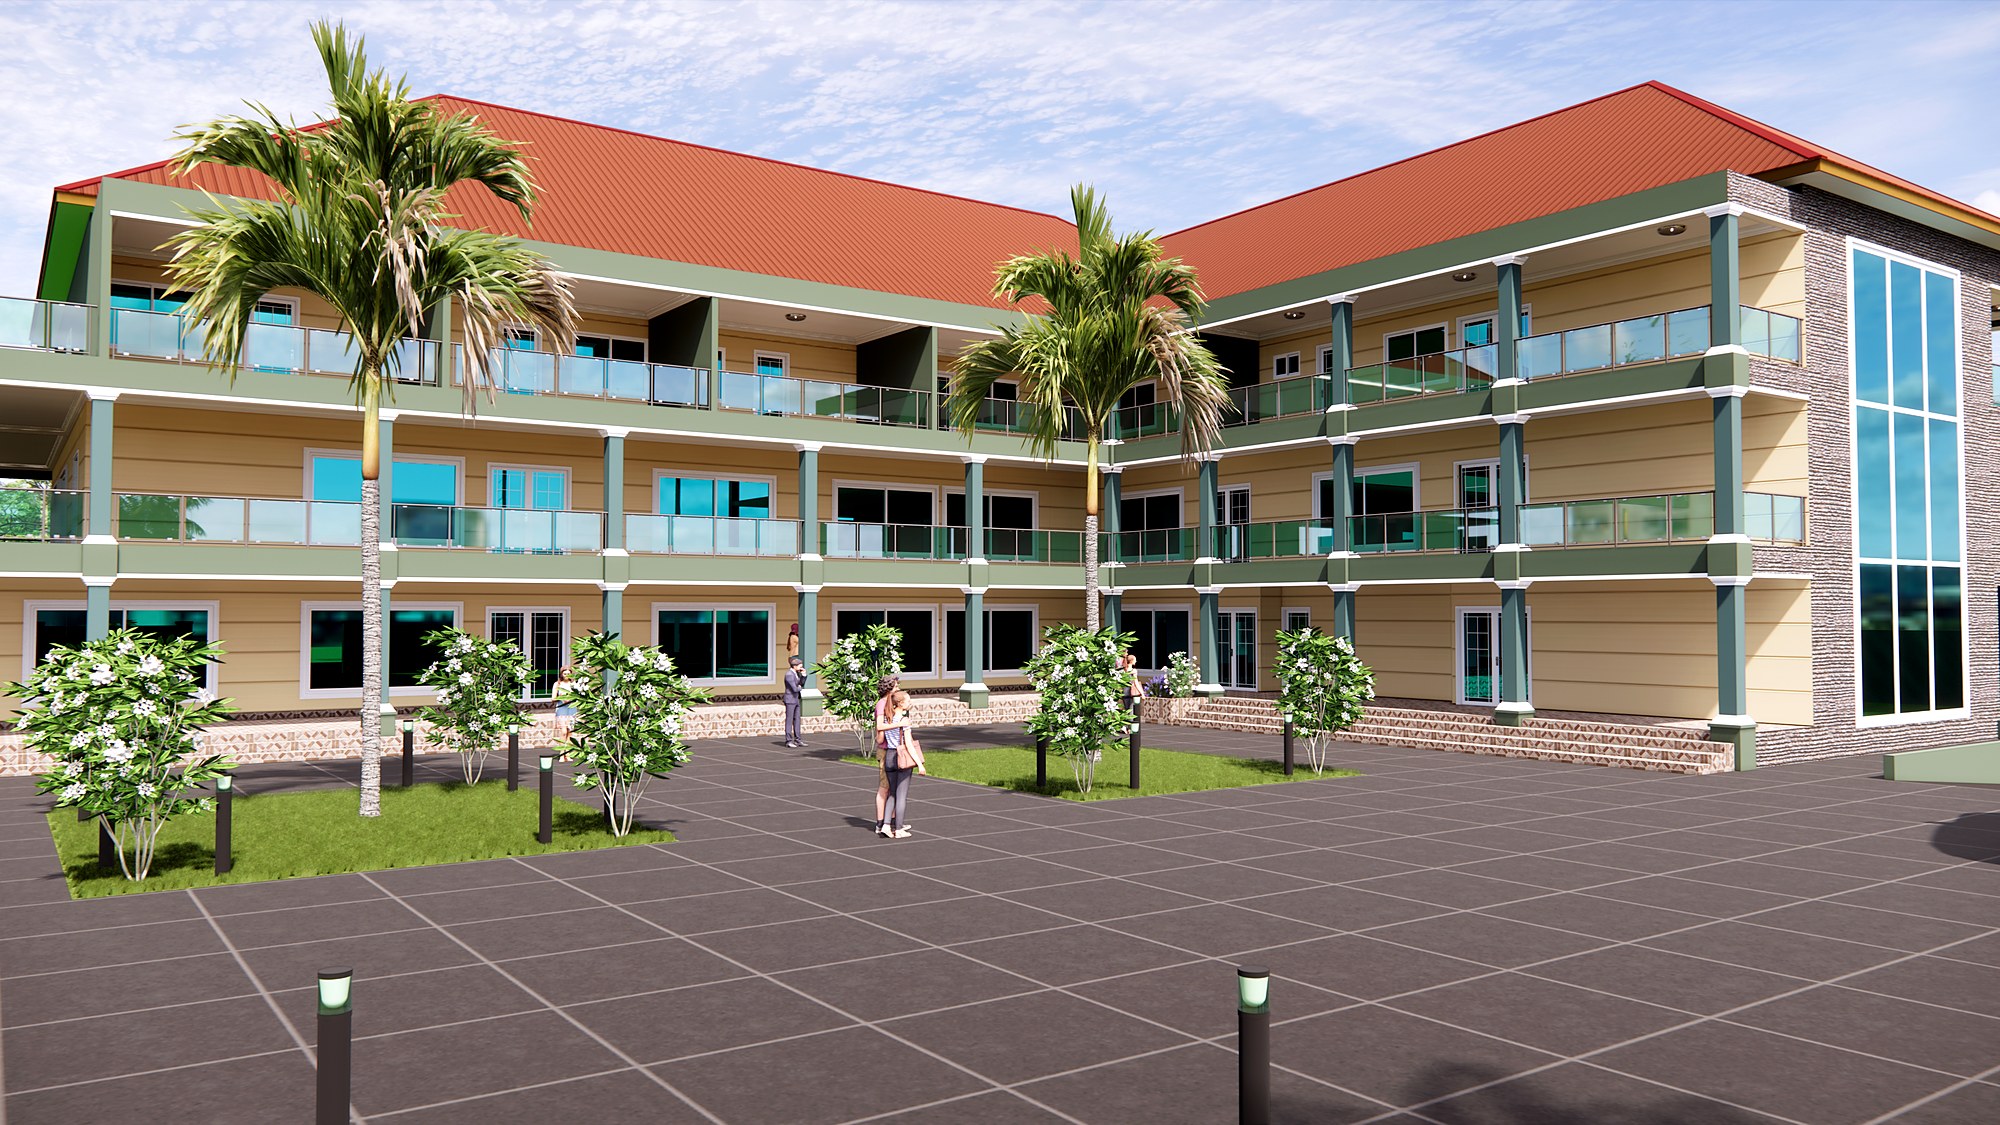
Public realm
The forecourt is treated as a designed public surface rather than leftover space: large-format paving, planted islands, low walls and bollard lighting give it order and scale. Pedestrians are given a clear, direct route from the gate to the entrance, held apart from the parking bays — important on days when the centre is busy.
Building composition
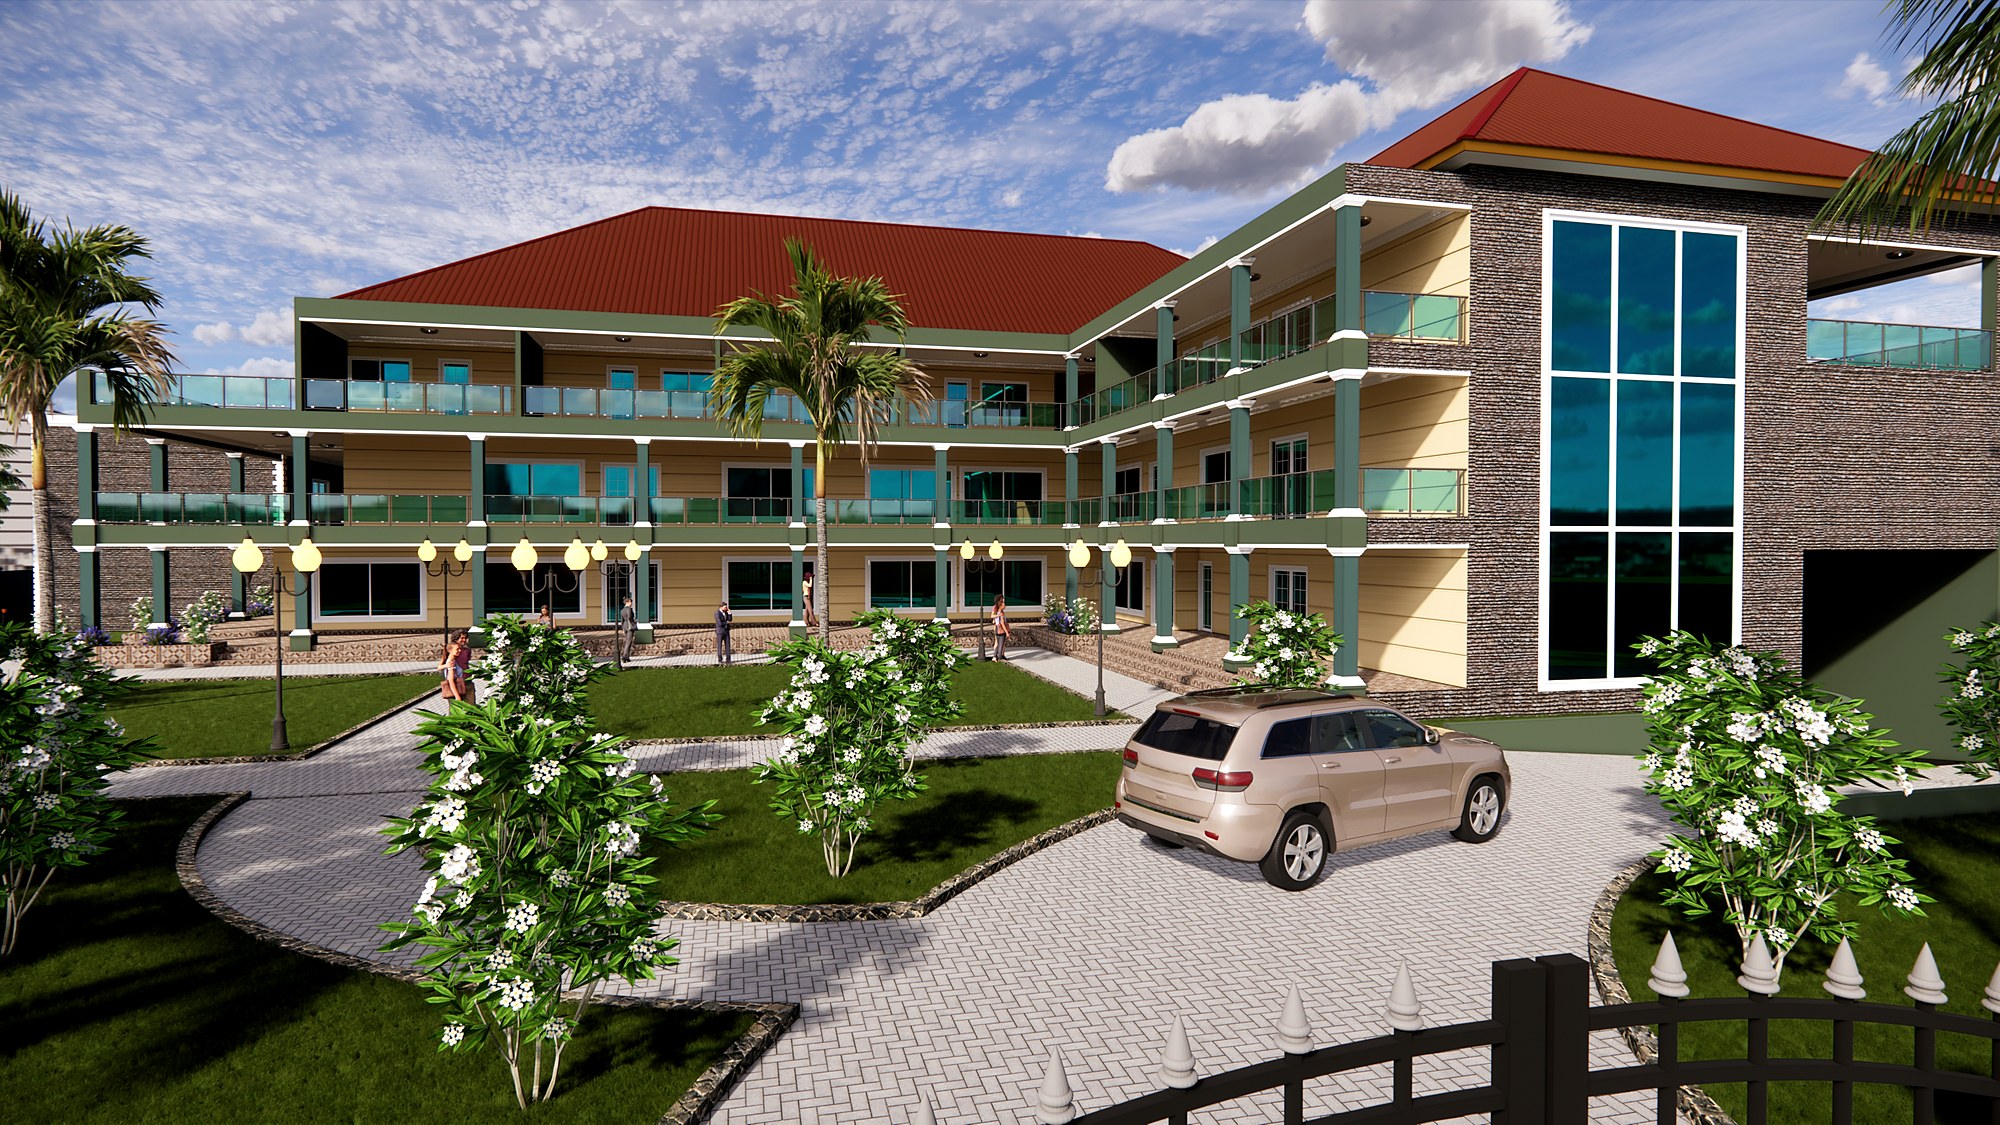
The elevations are built from a consistent set of moves, repeated with discipline:
- a structural order of paired columns and continuous floor bands, giving the façade its rhythm;
- deep galleries and terraces at every level, with slim glass balustrades that keep the shading generous but the view open;
- recessed glazing, set back beneath the gallery above so that no opening is left unshaded;
- a stone-clad base and tower, grounding the lighter cladding above.
Behind the galleries, the floor plates are kept open and regular so that spaces can be combined or subdivided as different events require — the flexibility comes from the structure rather than from fit-out.
Courtyard & landscape
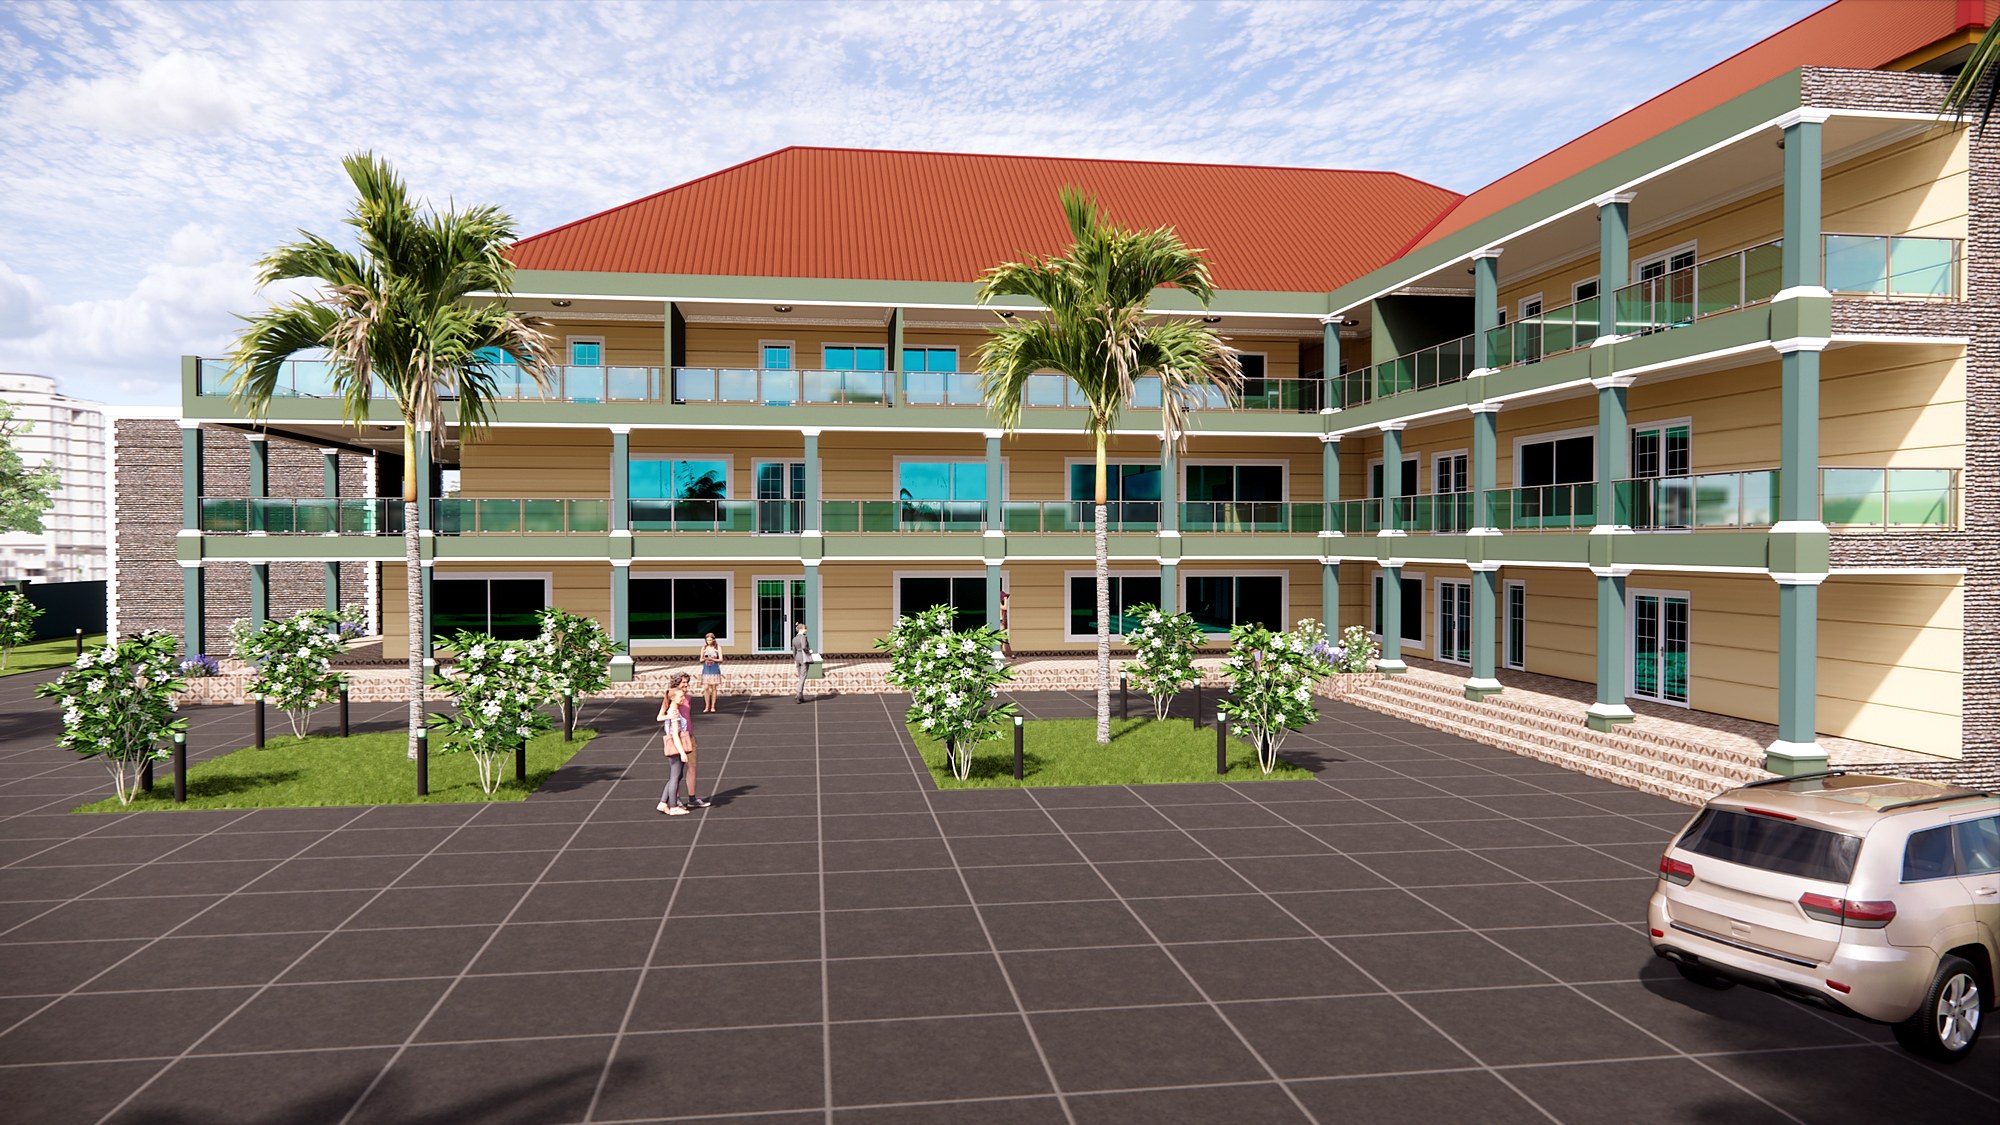
The courtyard is the heart of the scheme and its principal gathering space. Lawns are cut by paved walks into clear geometric panels, planted with palms and flowering shrubs, and lit by globe lamp standards that give the space a calm evening character — important for a building whose life extends well past sunset. Overlooked on all sides from the galleries above, it is a genuinely usable outdoor room.
Sustainability
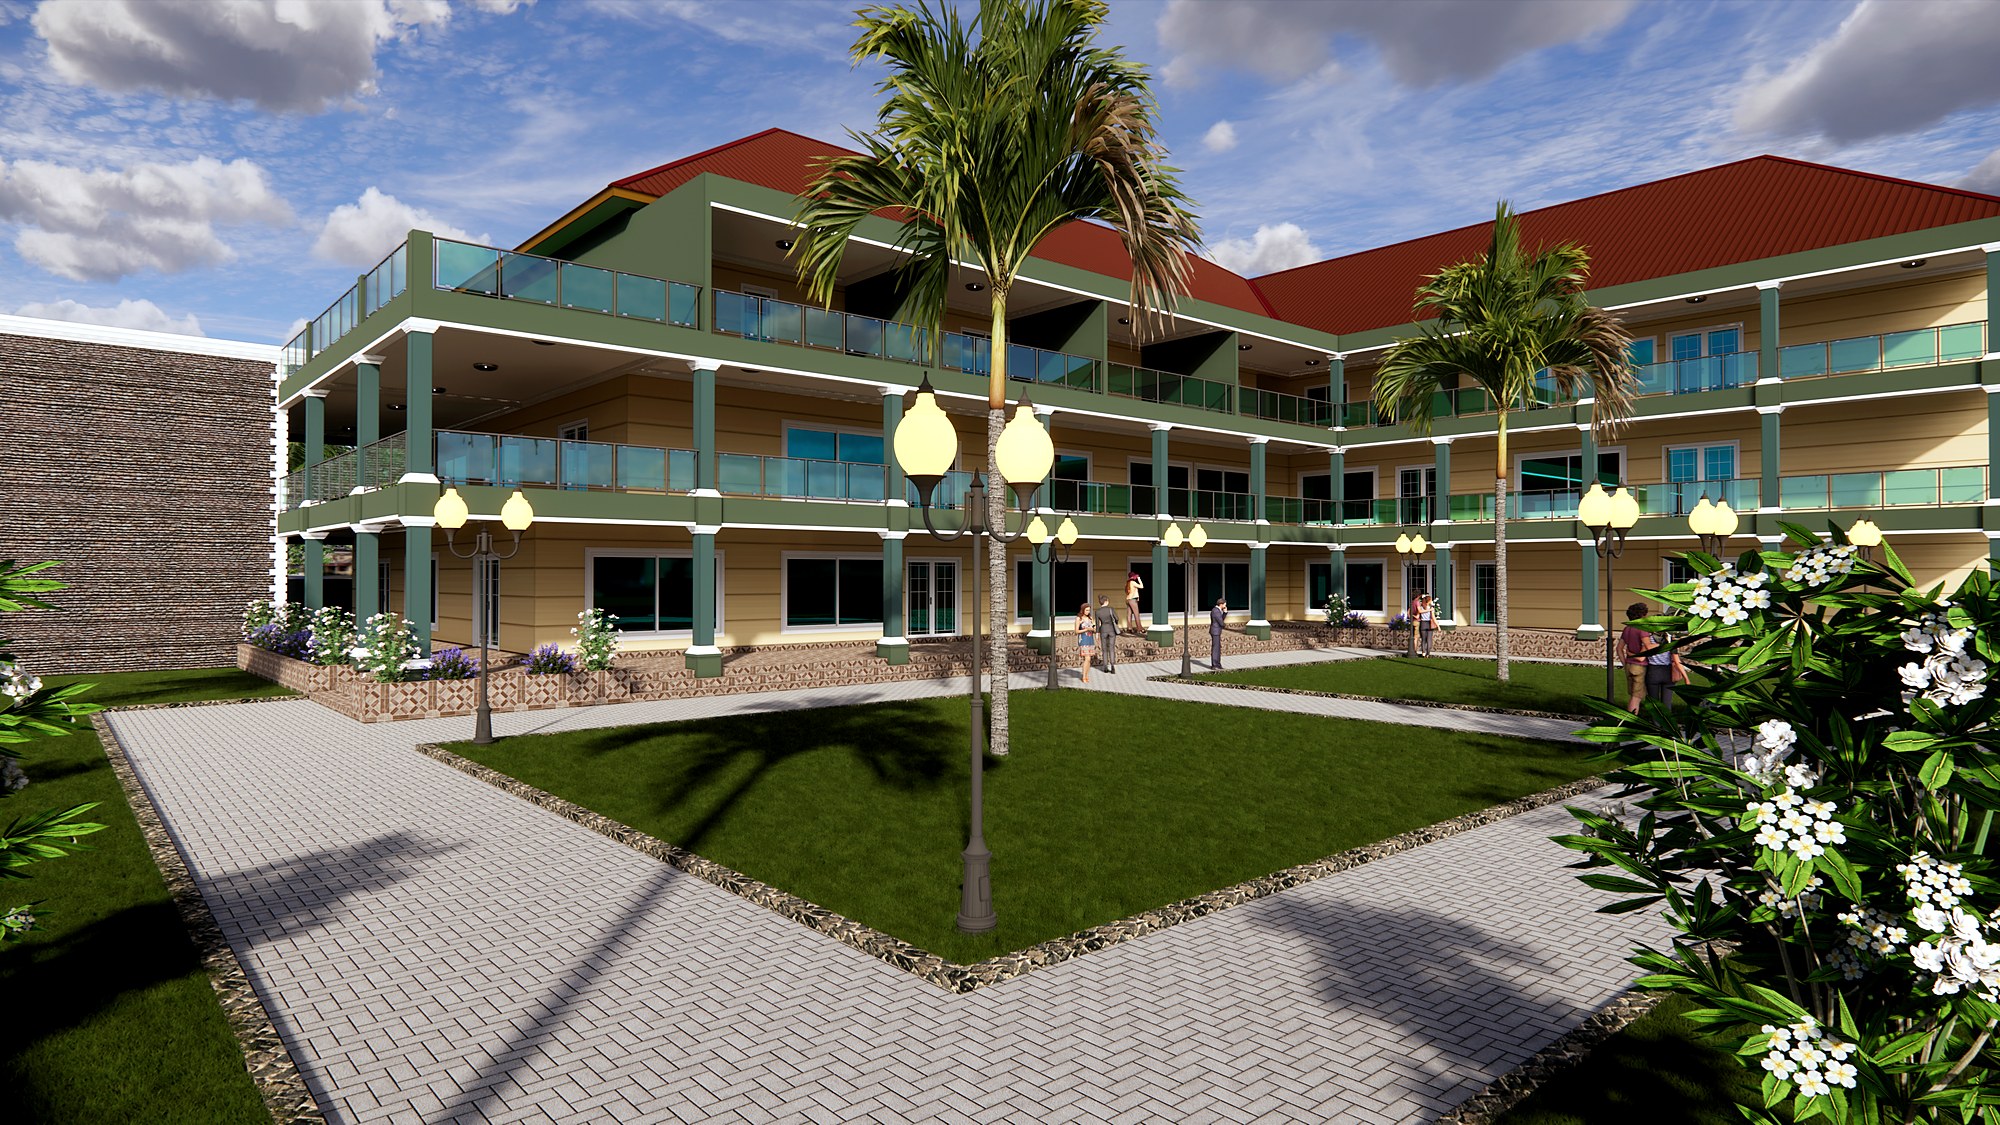
The environmental strategy is fabric- and orientation-first:
- deep roof overhangs and continuous galleries shade the glazing;
- cross-ventilation through the plan reduces reliance on cooling;
- the hipped roof form sheds heavy seasonal rainfall efficiently;
- durable, locally appropriate materials are chosen for long service life and easy maintenance;
- planting and permeable landscape soften the microclimate of the courtyard.
Our role
Amoo Architecture prepared the concept and design proposals and led the design development and masterplanning. Statutory approvals and construction documentation are developed and delivered by a qualified local architectural practice and construction team in Ghana, in accordance with local regulations — design leadership from Amoo Architecture, local expertise and delivery on the ground.
Future outcome
On completion, the centre will give Accra a civic destination for gatherings and occasions — flexible rooms indoors, generous shaded galleries, and a landscaped courtyard at its centre. This page will be updated with completed photography and a short reflection on lessons learned once the project concludes.