Urban design proposal
The Faubourg District — Coventry's Guild Quarter
An urban design proposal for a new city quarter: a coherent piece of streets, blocks and shared spaces rather than a collection of individual buildings. The scheme tests how a dense, brick-built quarter can hold a genuine public life — markets, play, cycling, sitting out — at every level from the street to the roof.
Designed by Thomas Amoo. Originally developed under his former practice and presented here as part of his professional portfolio.
Urban structure
The quarter is built from perimeter blocks — continuous street-facing frontages enclosing protected courtyards behind. It is one of the most durable pieces of urban form there is: it makes streets that feel like streets, gives every block a clear public face and a private back, and allows density without losing daylight or shared open space.
Streets and public realm
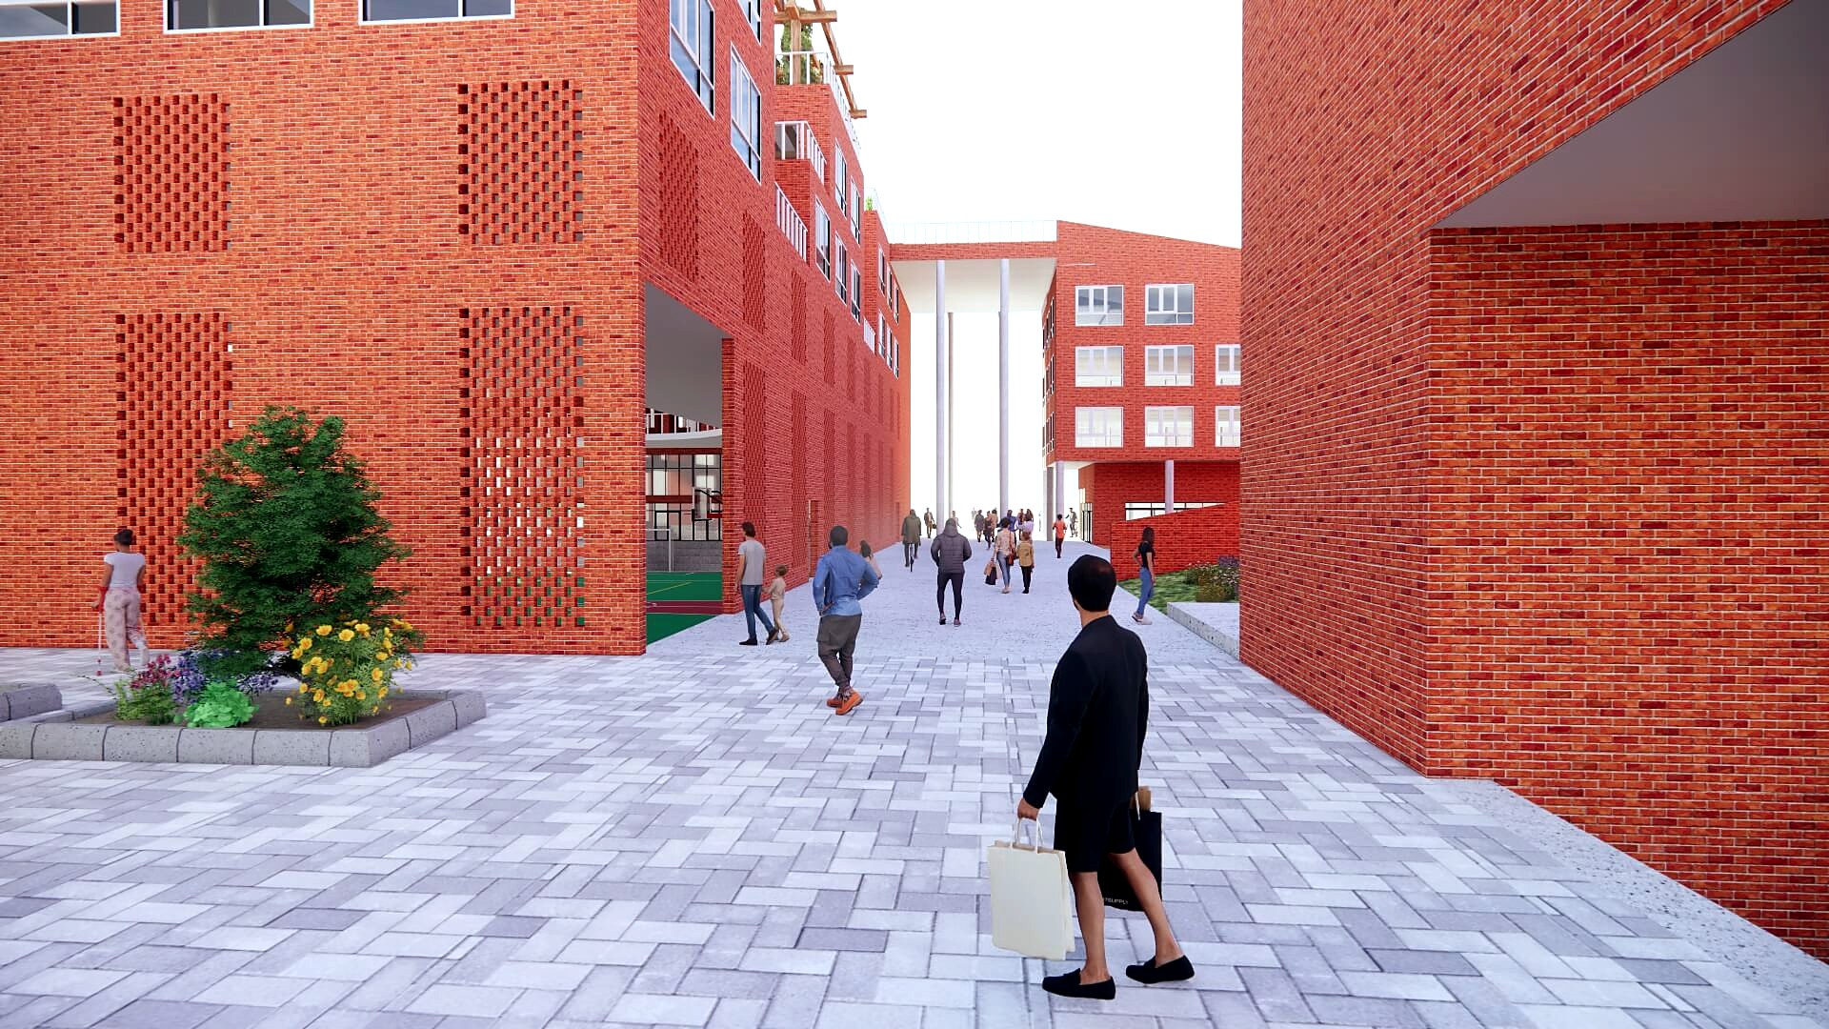
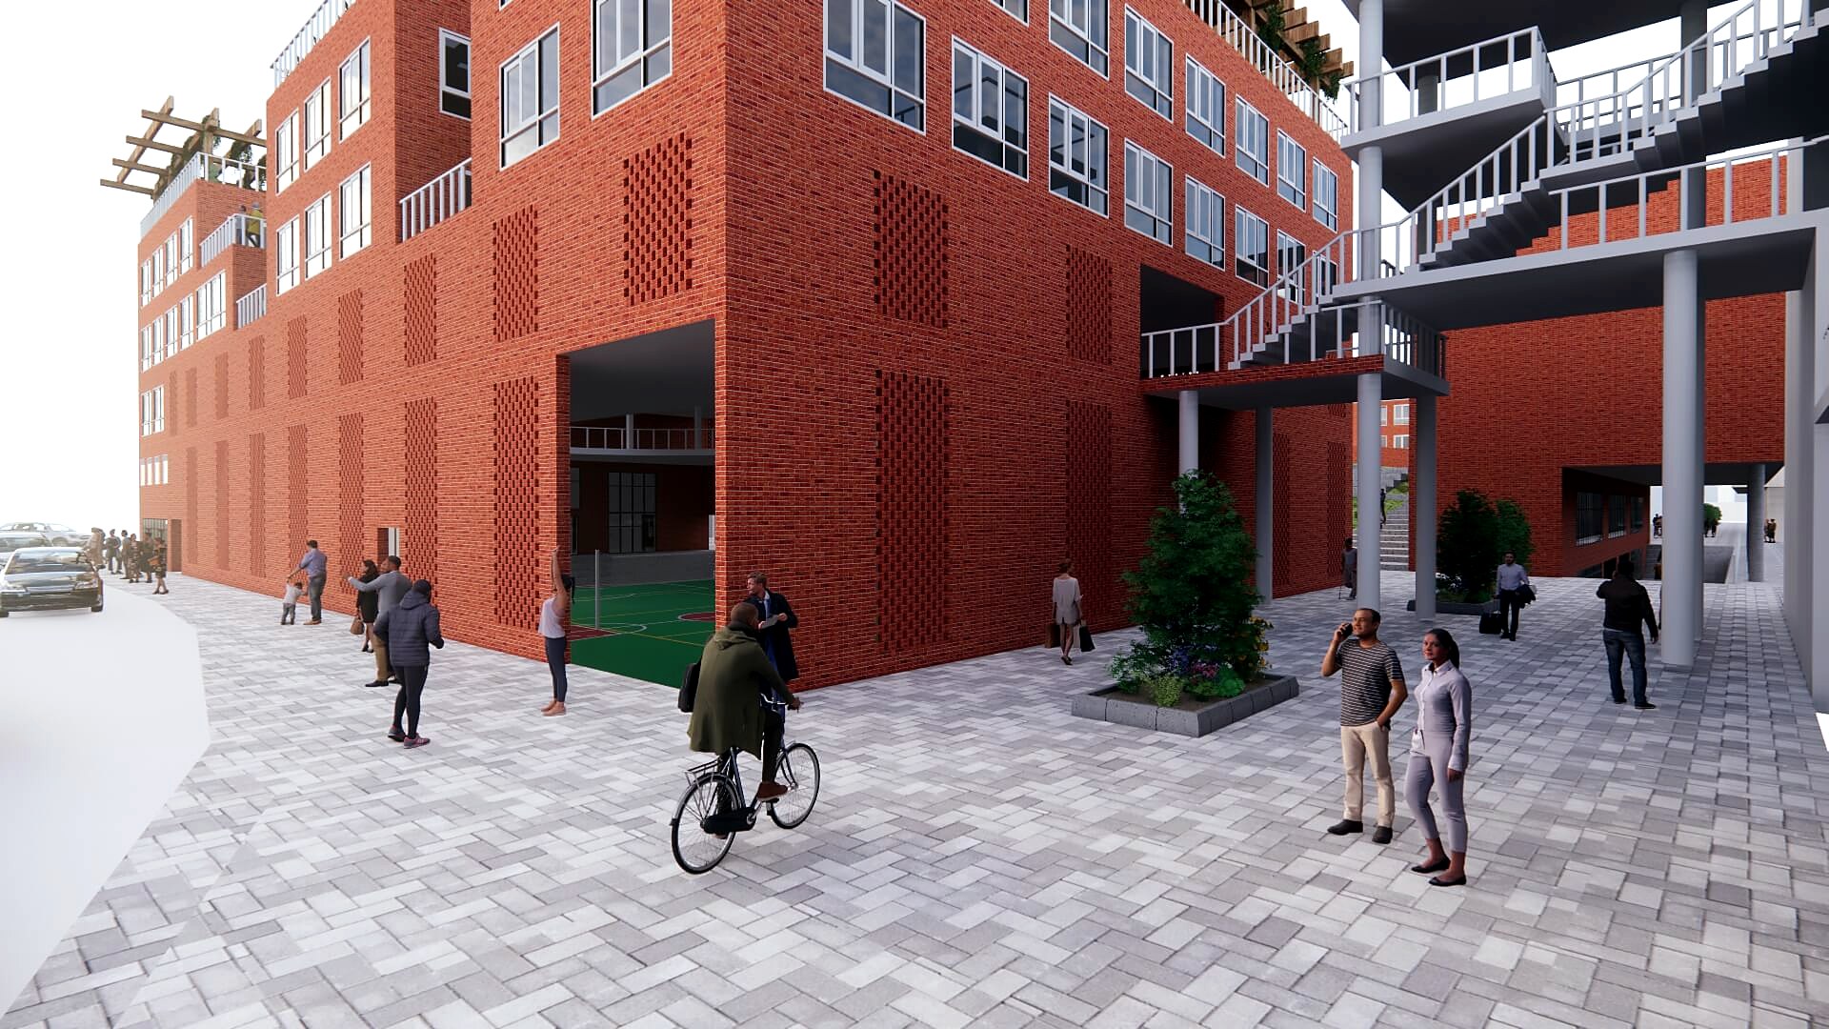
Streets are designed for people first. Carriageways give way to generous paved surfaces, tree planting and seating; cycling is accommodated as an ordinary, everyday movement rather than an afterthought. Ground floors are arcaded, giving shelter, depth and a continuous active frontage along the route.
The market green
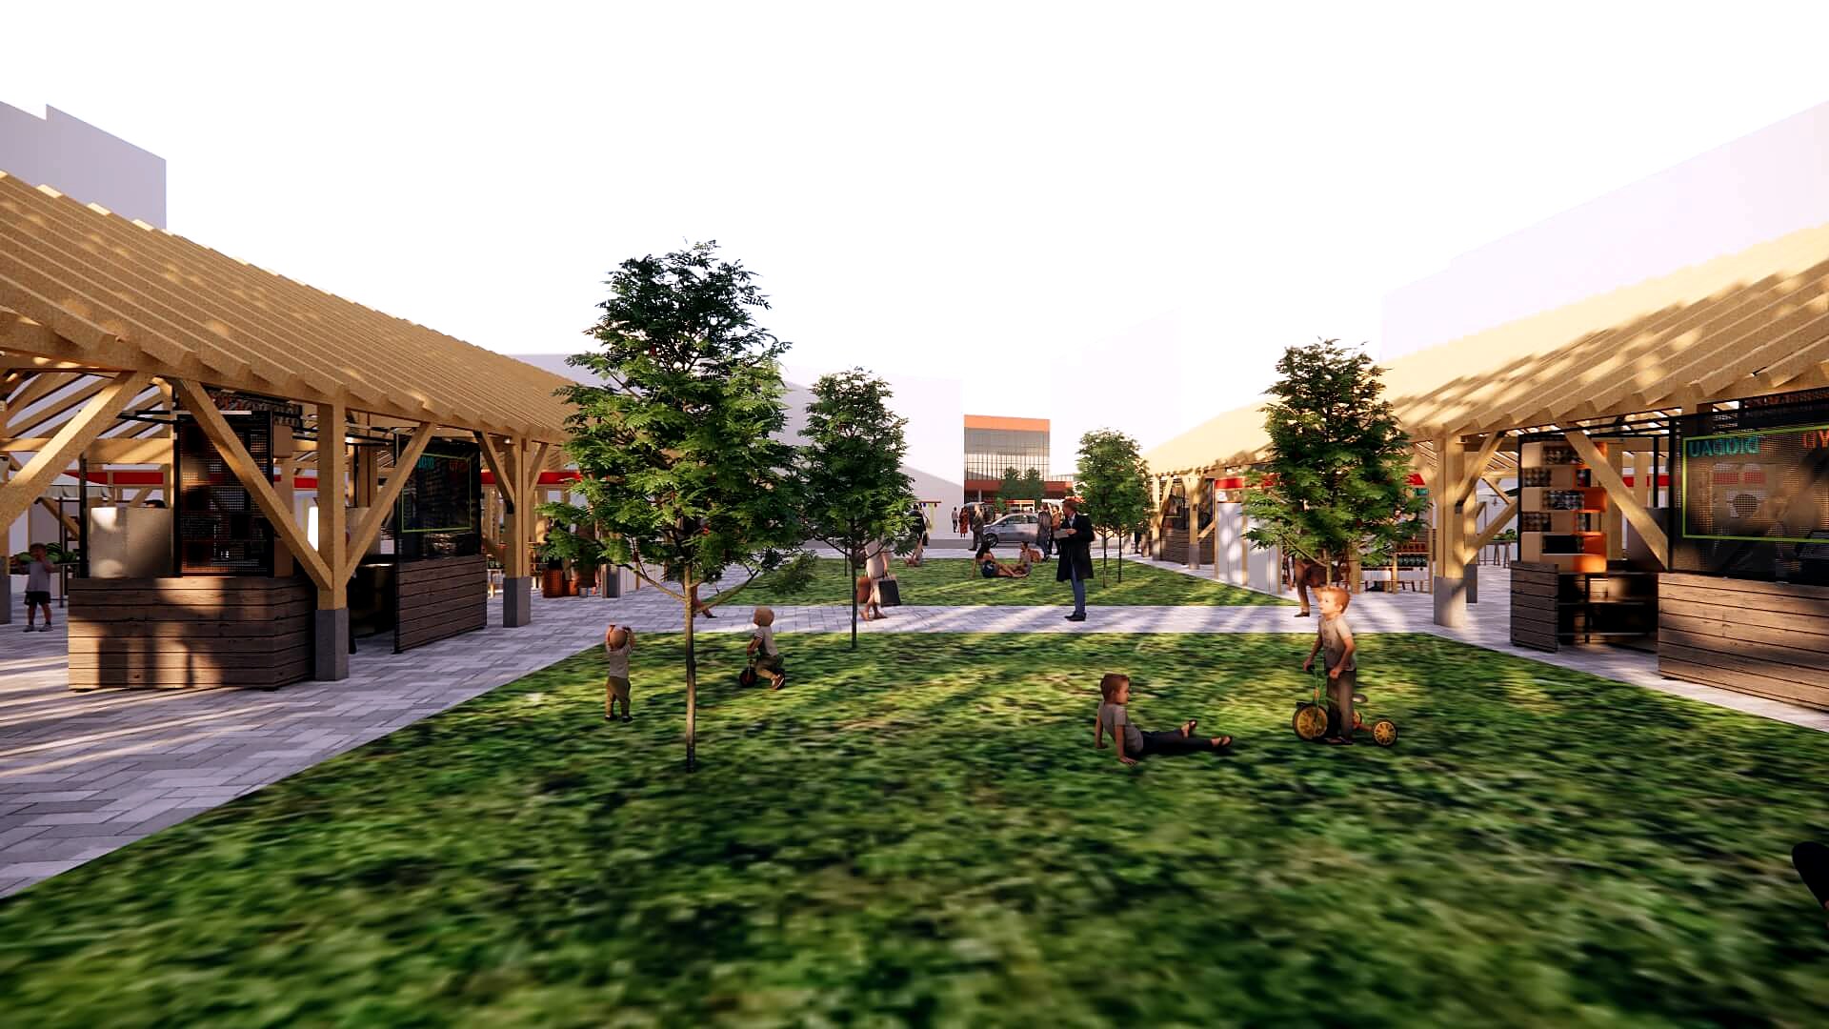
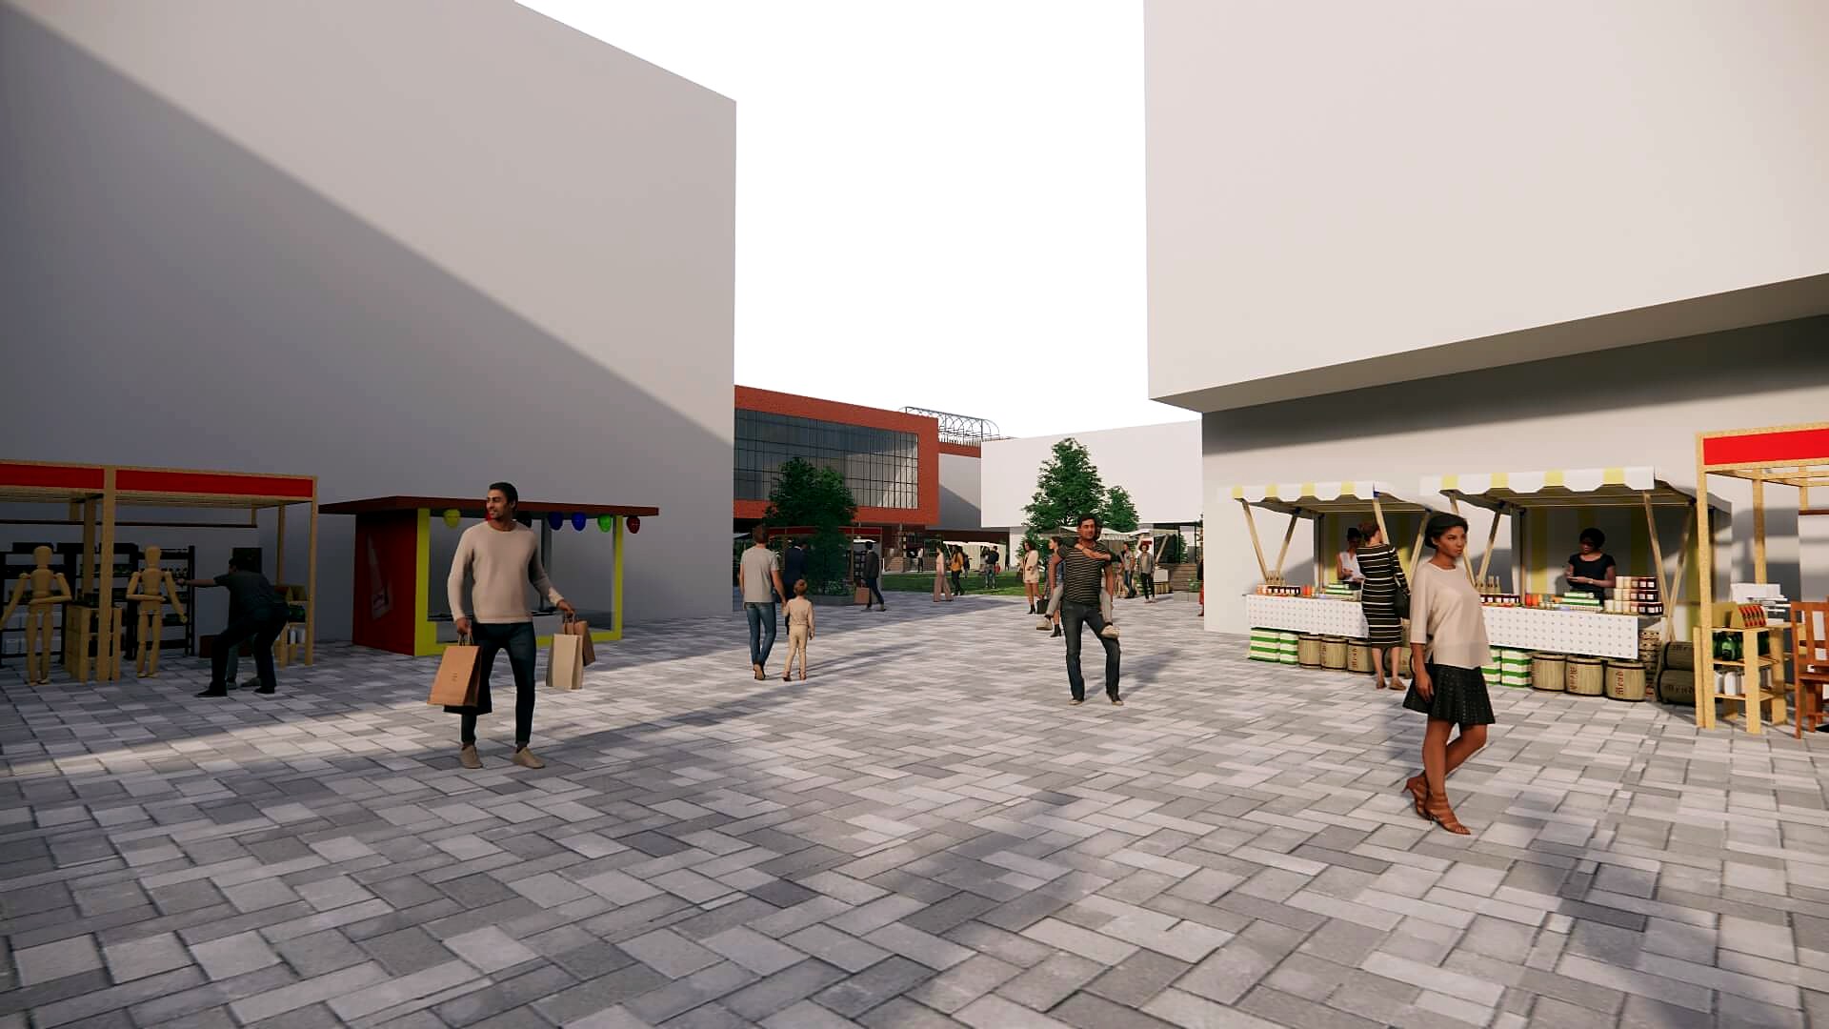
At the heart of the quarter, a green and a paved market street give the district a civic focus. Light timber canopies allow the space to be occupied by stalls and events without permanent building — an open room that can change use through the week.
Shared courtyards and play
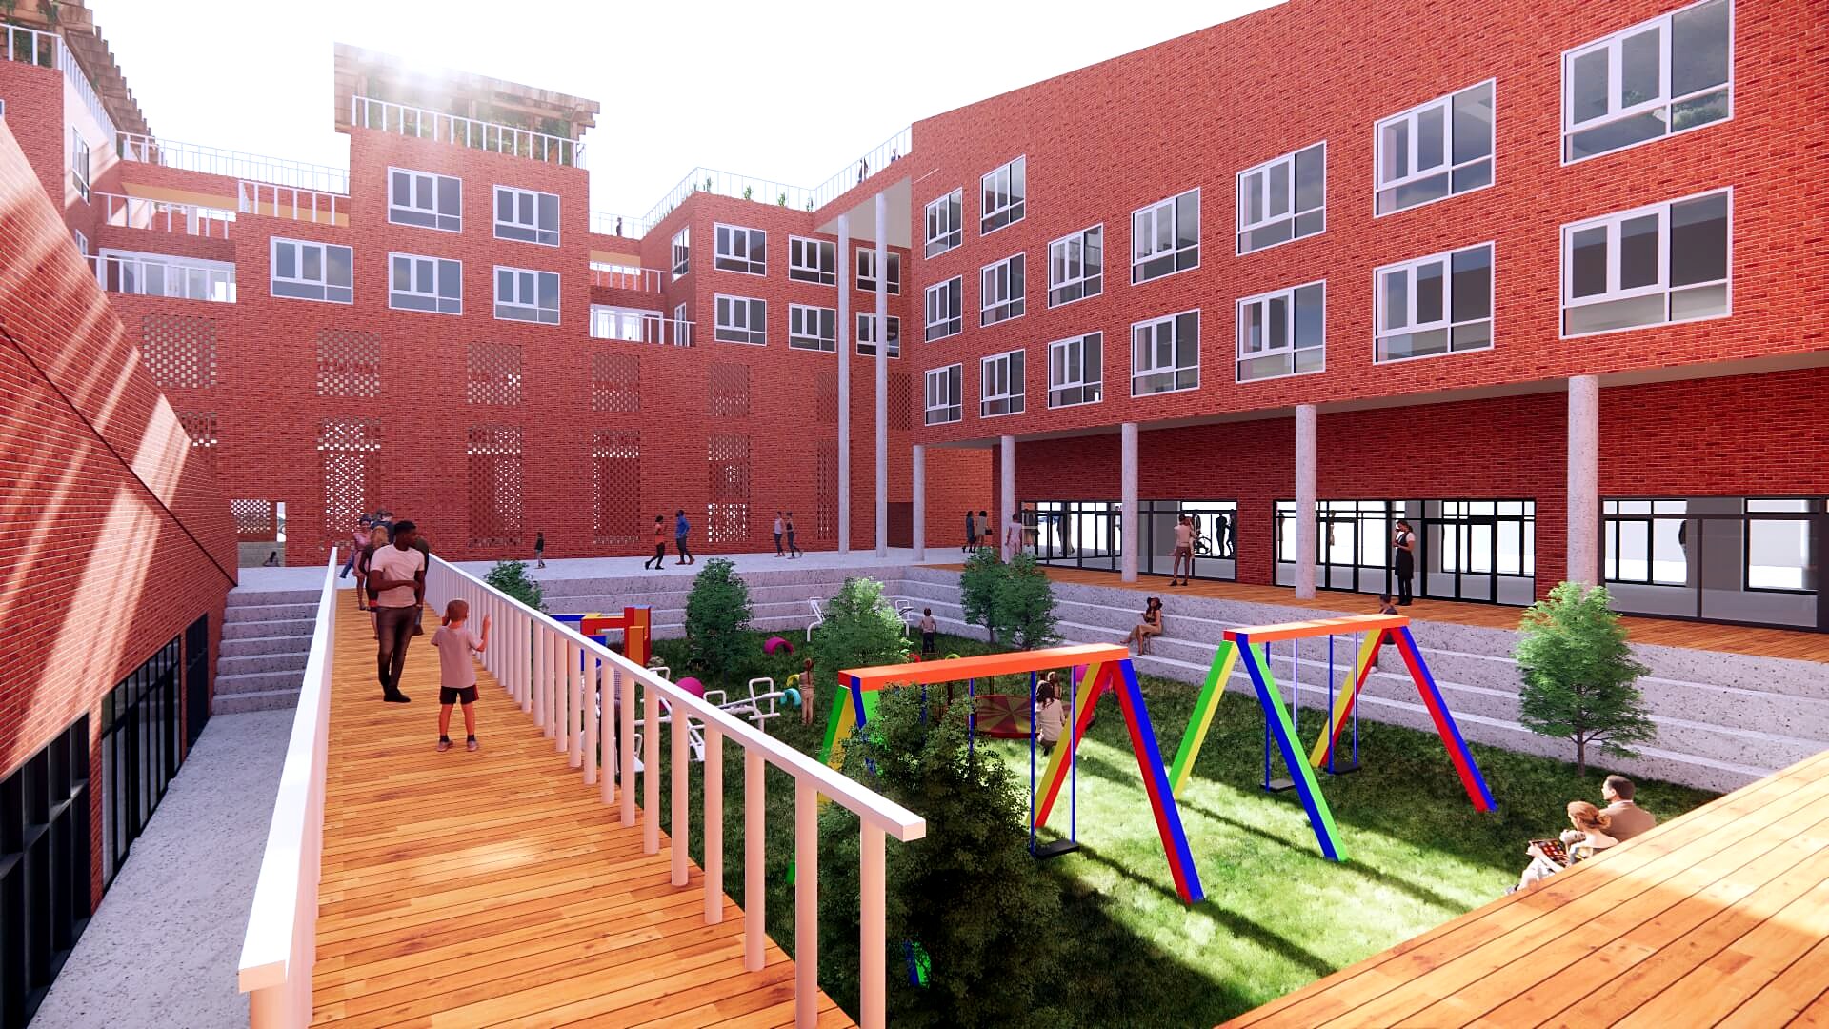
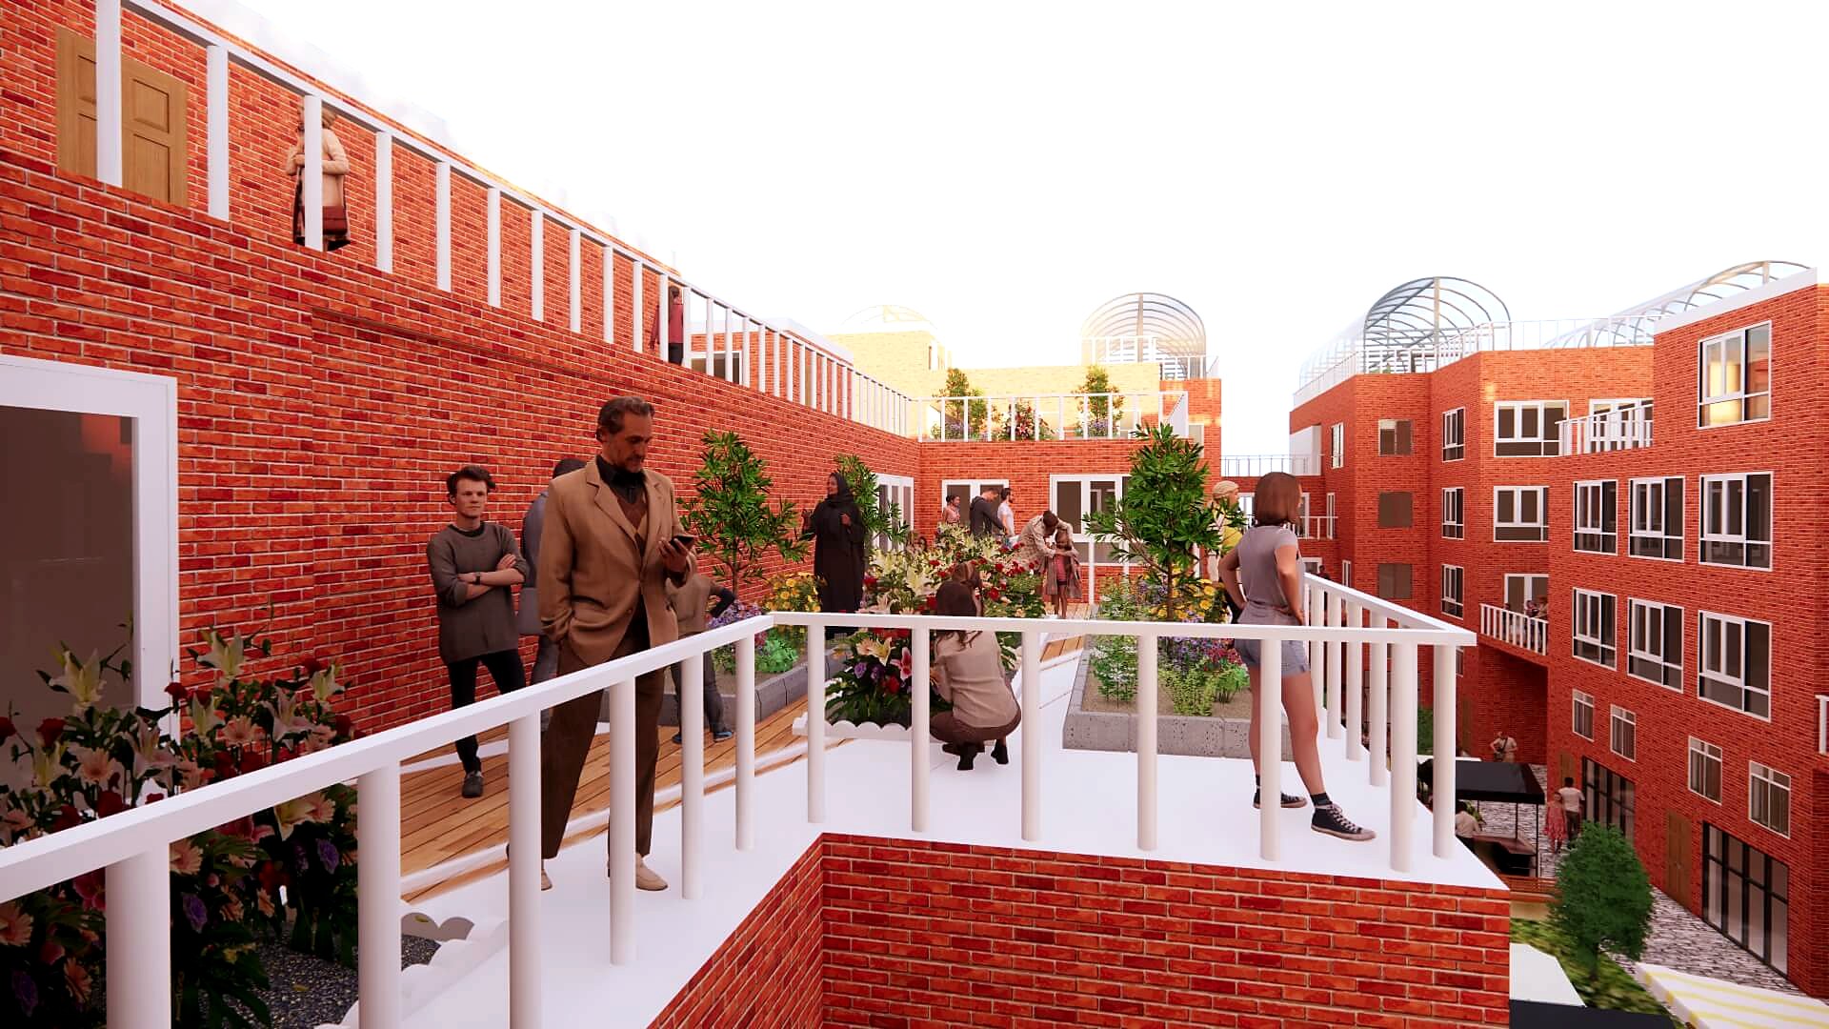
Behind the frontages, the block interiors become shared raised courtyards — decked gardens lifted above the ground plane, overlooked on all sides, with play space held safely within. Height is used to create a second layer of shared ground rather than simply to add storeys.
Materiality and frontage
The quarter is built in red brick, used consistently enough to bind the whole together and varied enough to keep it from monotony — deep reveals, arched and square-headed openings, recessed balconies and changes in bond and colour. The material does the work that decoration would otherwise have to.
What this project demonstrates
Faubourg is an exercise in the fundamentals of urban design: block structure, frontage, movement, shared space and material discipline. It shows how the practice approaches places at neighbourhood scale — starting with the street and the block, and letting the architecture follow.