Residential · design study
Dormer Loft Conversion
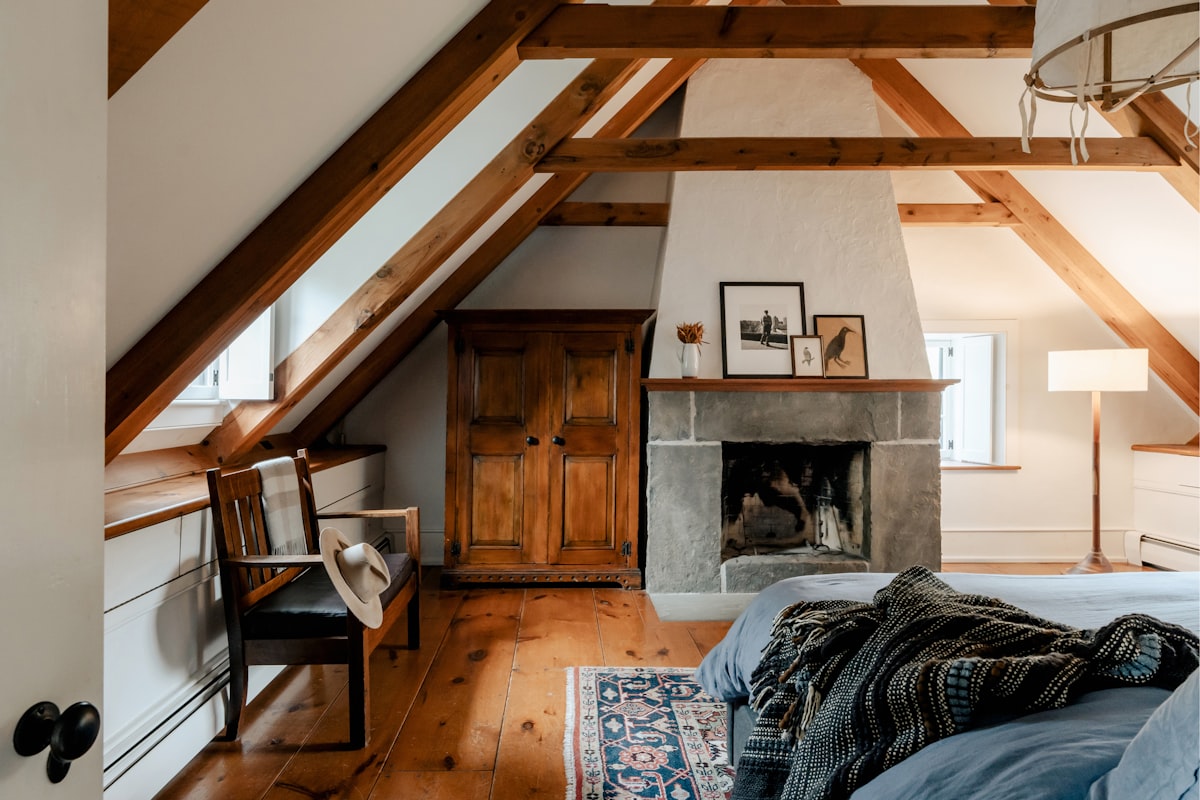
A rear-dormer loft conversion that adds a generous double bedroom and en-suite within the existing roof — space gained without extending the footprint.
The study illustrates how stair position, head-height and roof-light placement are resolved early, so the new room is comfortable, well-lit and compliant with Building Regulations for stairs, fire and structure.
This is a design study illustrating our approach to loft conversions. Our built portfolio grows as projects complete.