Residential · design study
Contemporary Rear Extension
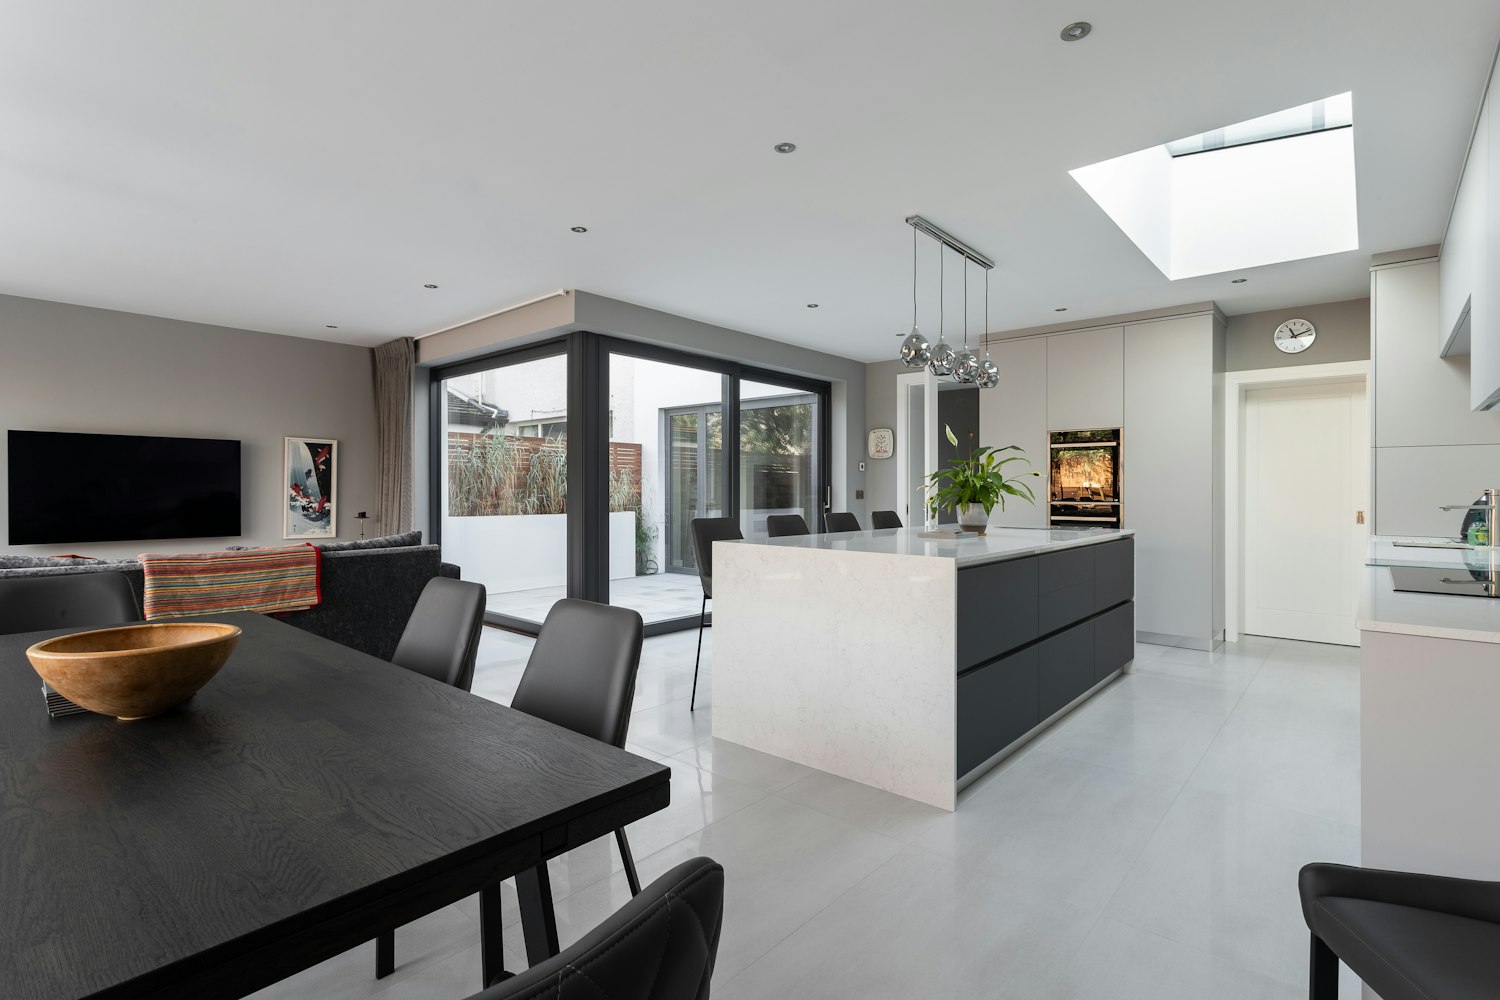
A single-storey rear extension that opens the back of a family home to its garden — a calm, light-filled kitchen and dining space planned around everyday life.
The study shows how a modest footprint, careful glazing and a considered roofline can transform how a home feels and functions, while keeping firmly within a permitted-development or straightforward householder route.
This is a design study illustrating our approach to rear extensions. Our built portfolio grows as projects complete.